KC Bekkerveld
typology
location
client
‘From MINEschool to OUR ChildCentre’
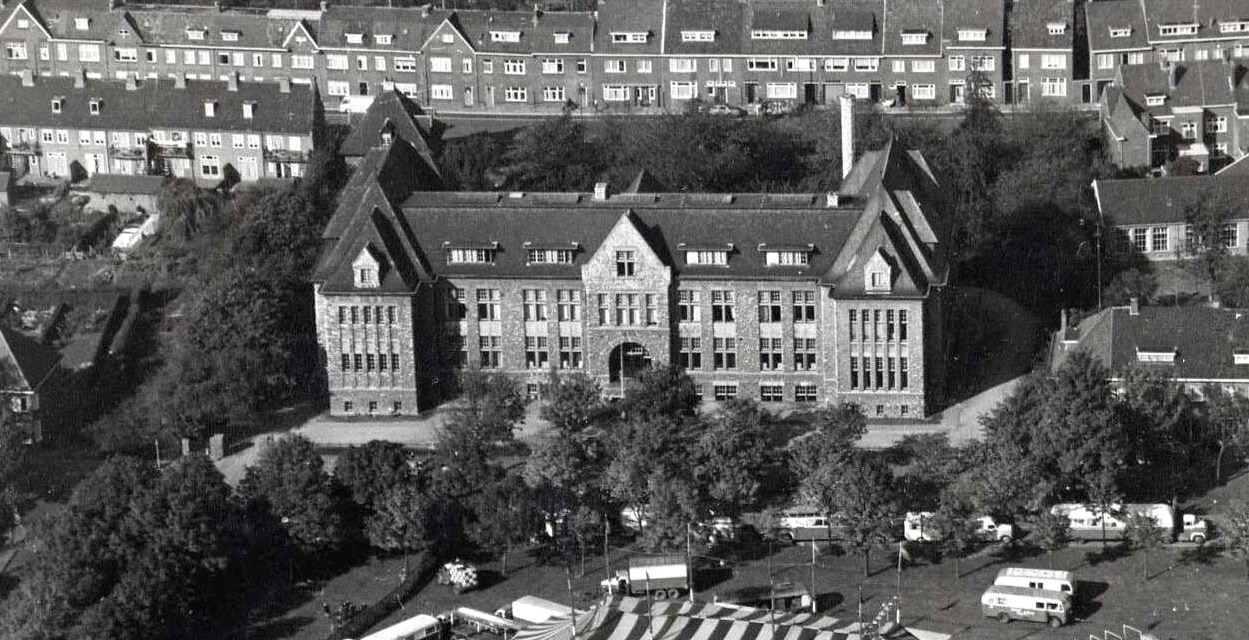
After years of vacancy, the former HTS building in Heerlen will be given a new purpose. The building will house KC Bekkerveld with a primary school, school for special education, toddler care, day-care centre and after-school care and the administrative office of educational organization INNOVO. The authentic character, certainly on the outside, is preserved as much as possible.
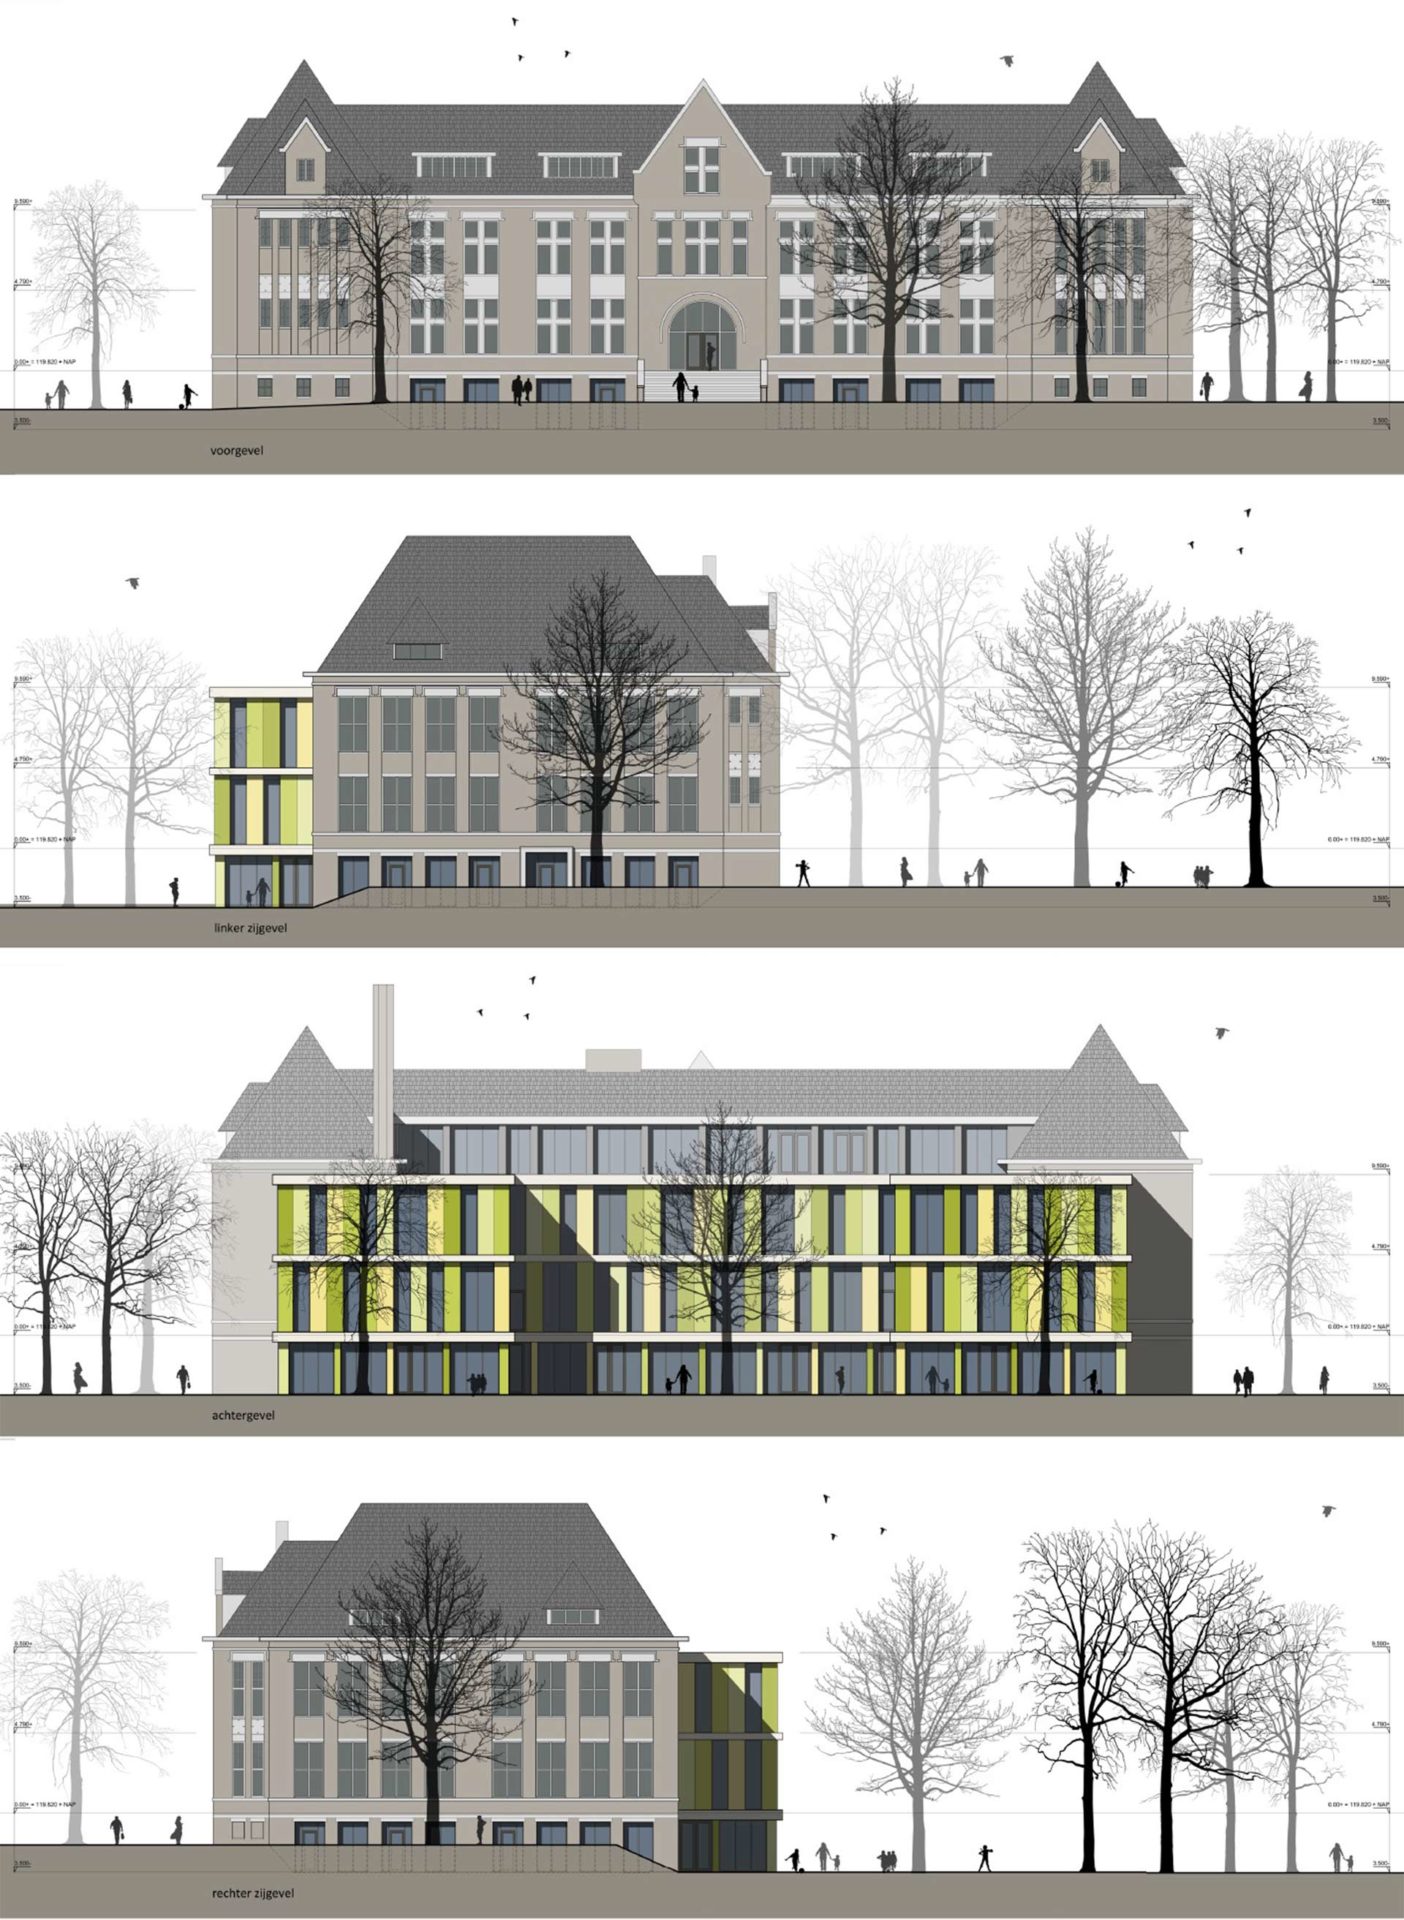
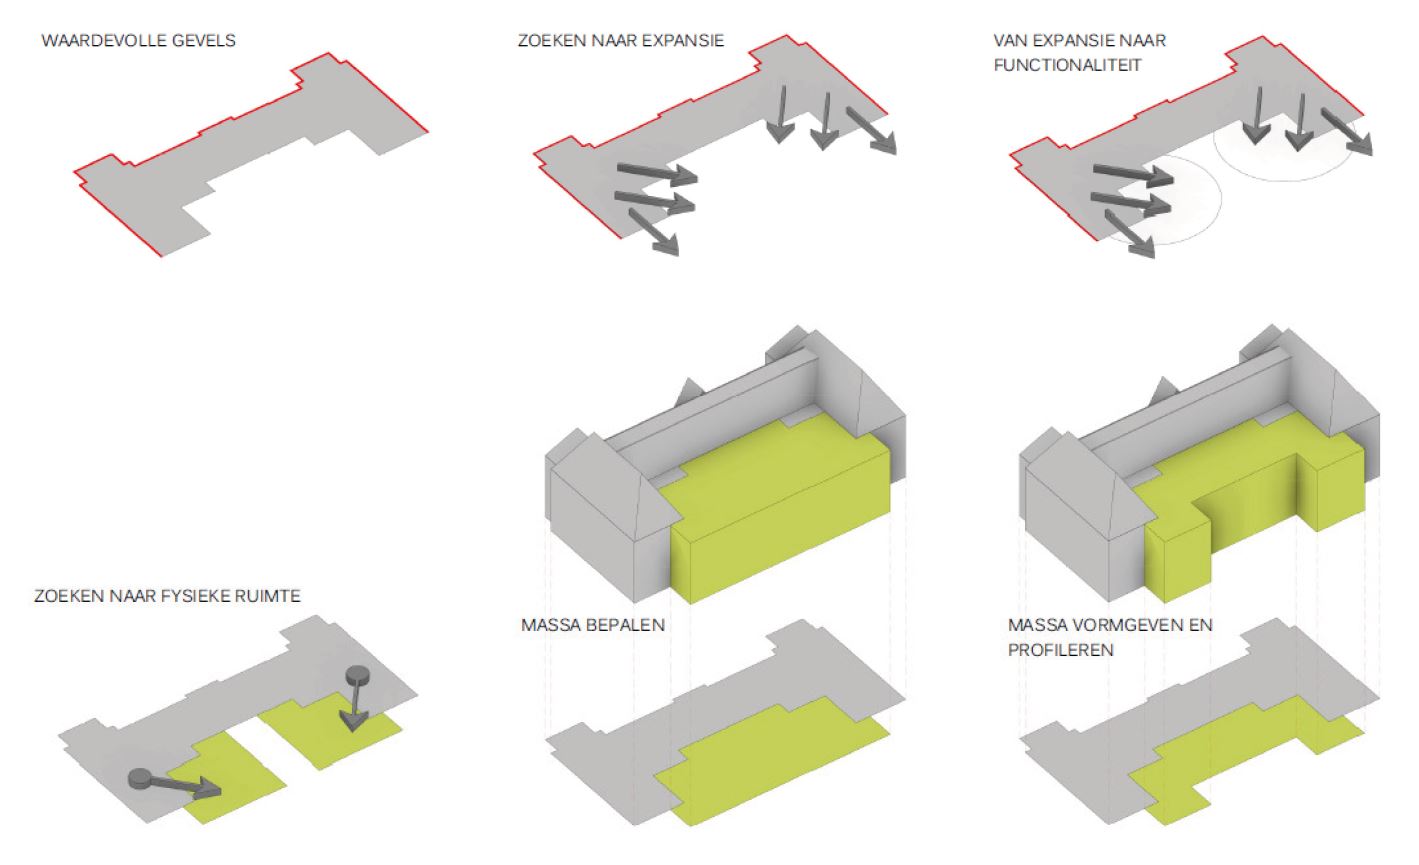
The original building will remain; an extension from the 1960s at the rear will be demolished. The former HTS has also been completely stripped. The focus point was that quality and ease of use were paramount. For the design this meant making a good inventory of the wishes of future users, in order to optimally combine quality and functionality.
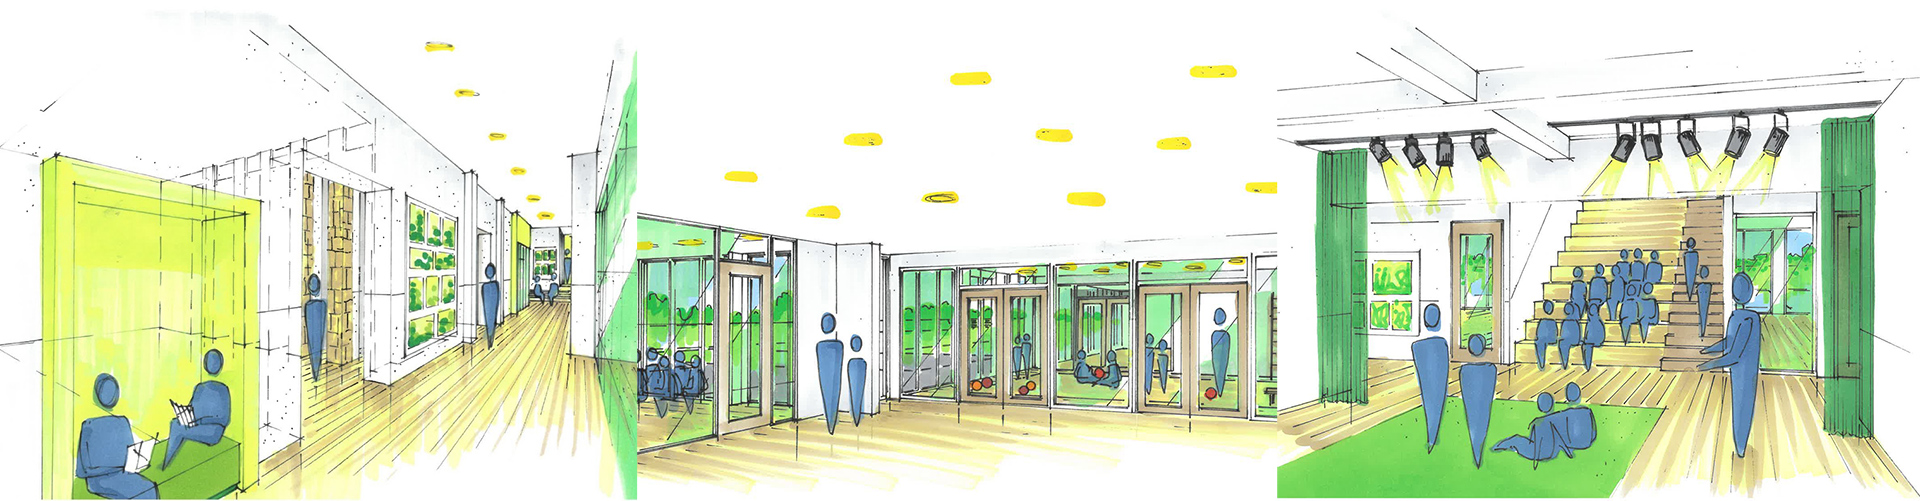
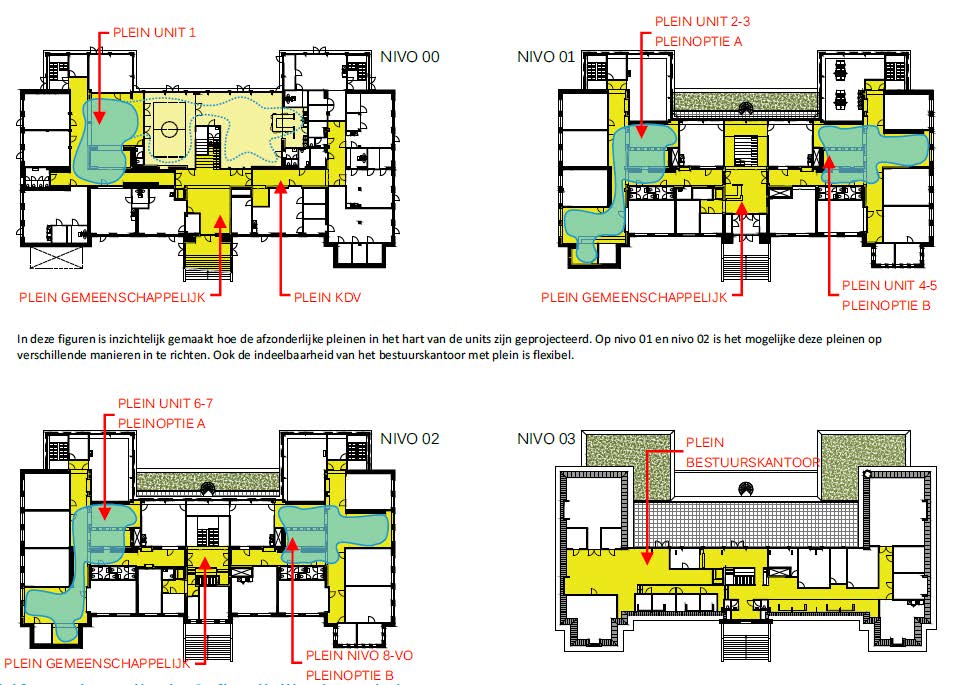
We have always looked at where can we do what. Like using the corridors as teaching space, creating squares. It turned out that the structure inside lent itself perfectly to that. Furthermore, especially on the outside, authentic parts are maintained or brought back. Think of Devonian stone and Kunrader stone in the facades and old slates on the roof. There is also a beautiful roof construction, that remains clearly visible for the future offices on the third floor.
Interventions are also being made to create a contemporary educational environment. Such as the optimal insulation of the outer shell the use of heat exchangers; and the provision of a pleasant indoor climate that complies with the principles of the Dutch program ‘Frisse scholen’ or “Fresh Schools”.
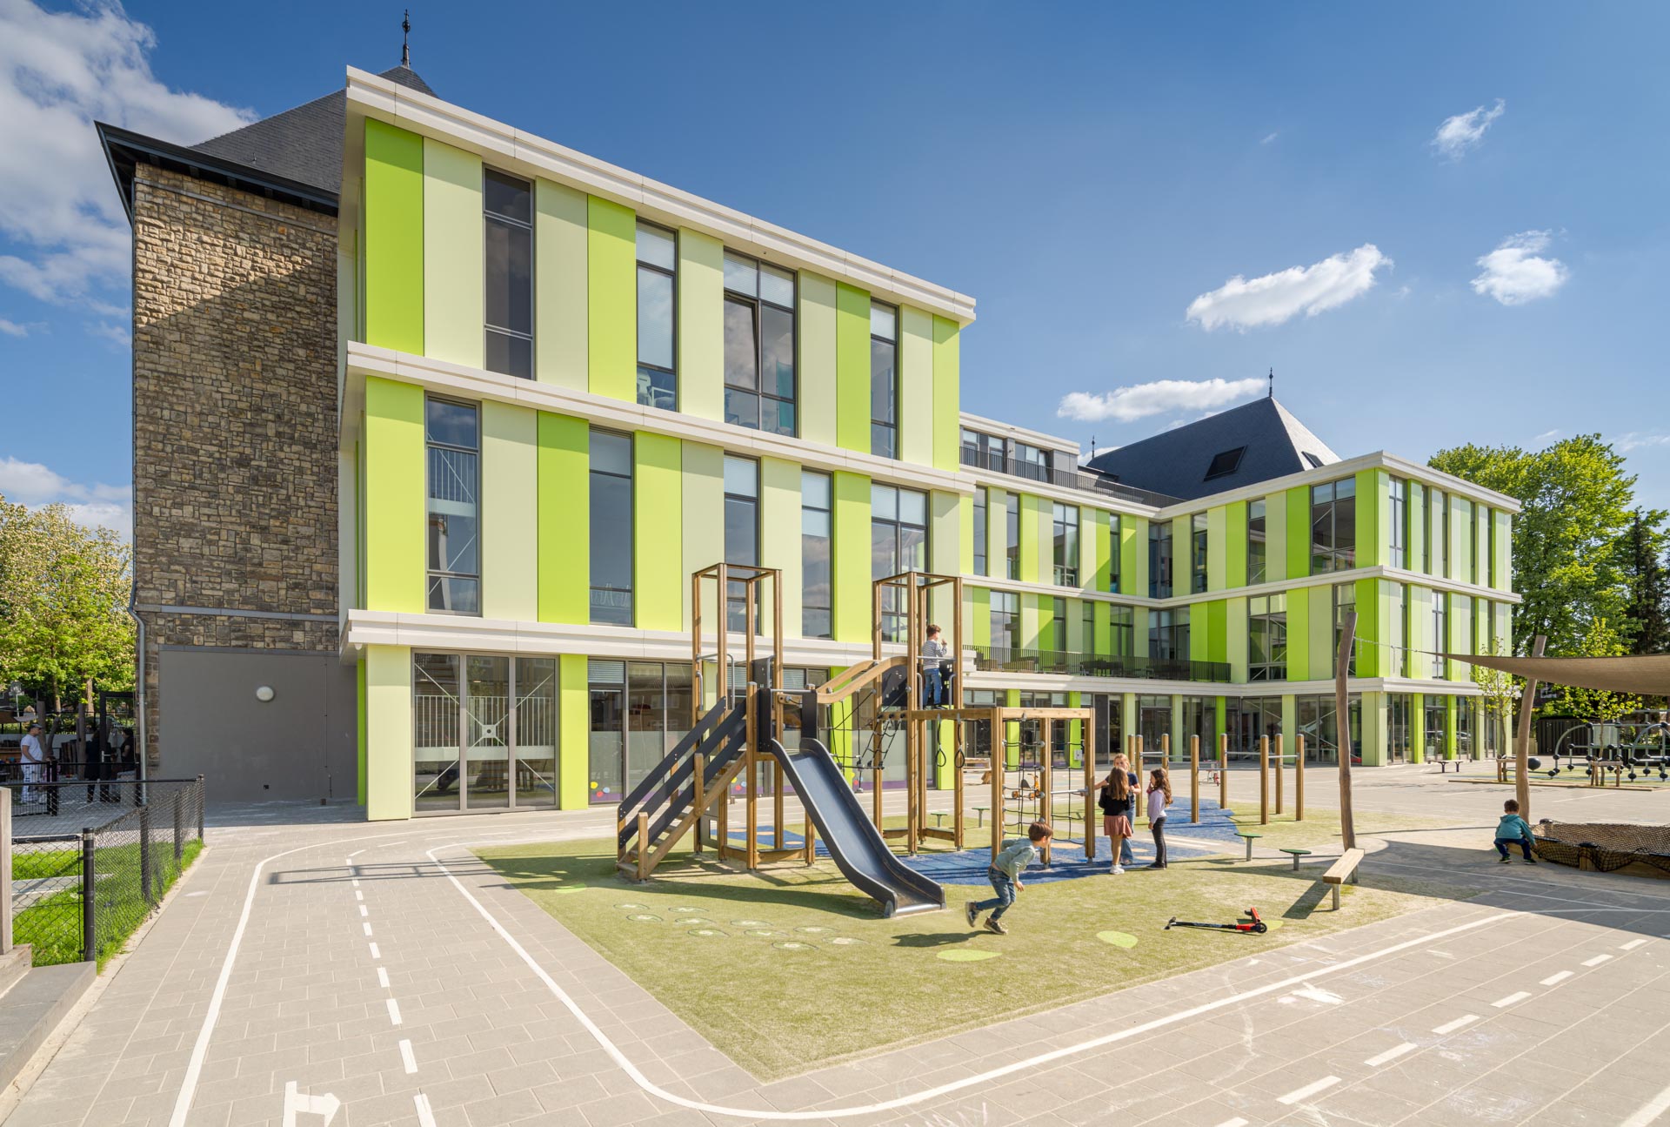
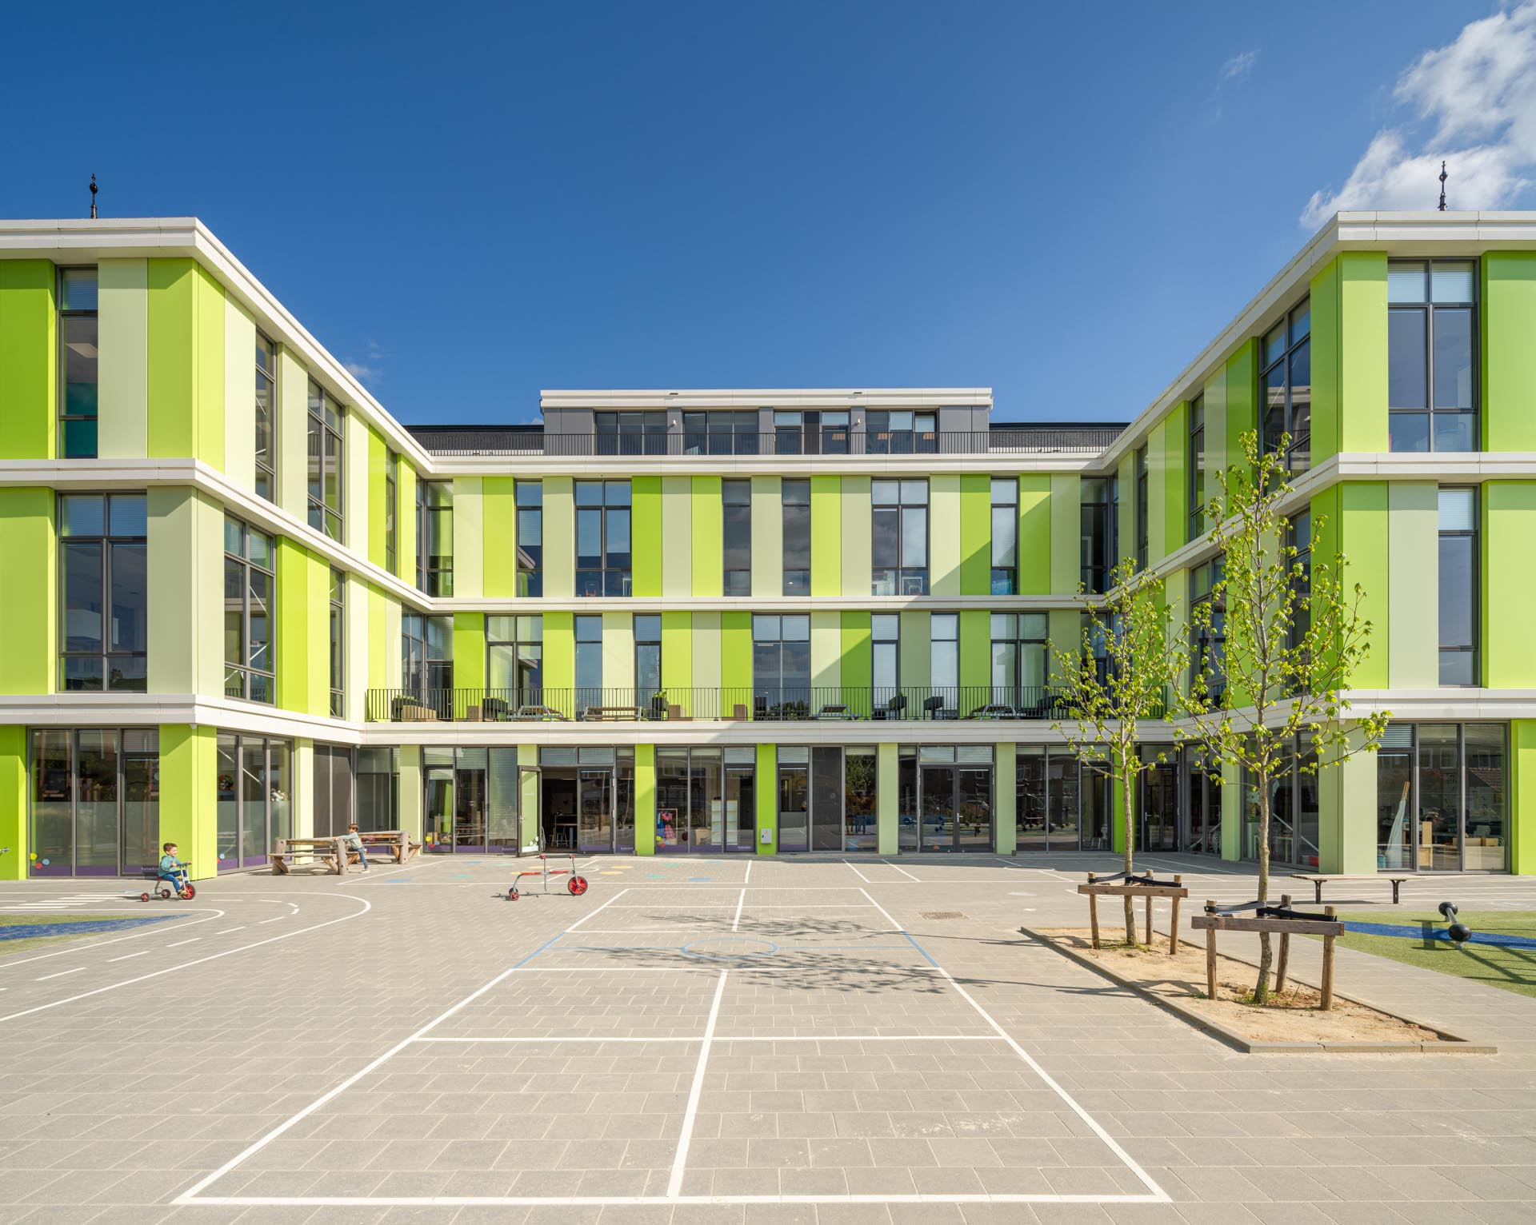
We relocated the entrance to be more visible. Originally the entrance was higher up in the building, due to an old staircase that has since been removed. Now that entrance will be in the same place in the basement. Soil is excavated for this purpose. We are also going to bring back facade’s openings to provide the space with as much natural light as possible. And so there will be an extension of 1,400 m2 at the rear, where the existing building already has a surface area of 3,900 m2. This expansion will have its own character, with the application of sleek, coloured steel plates. This creates a certain harmony with the old building.