Children’s center Mechelen
typology
location
client
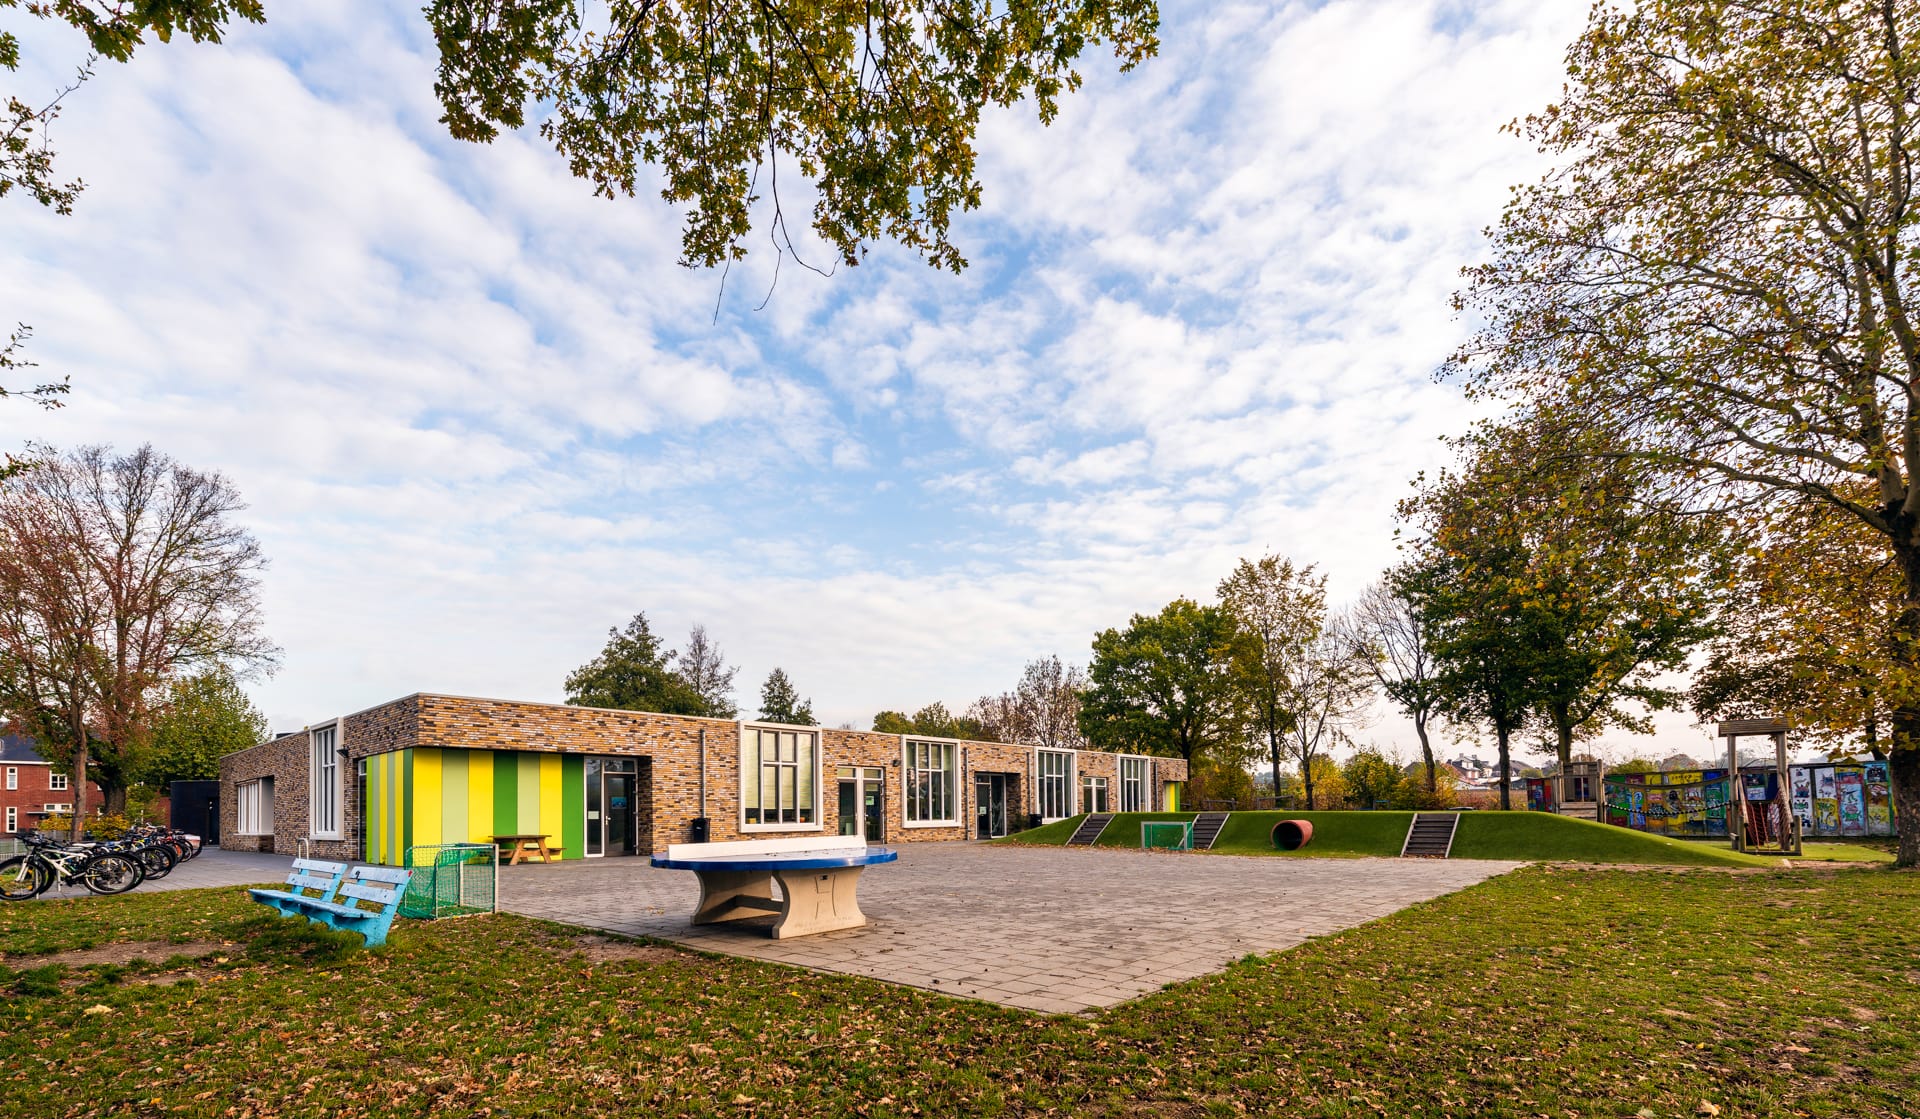
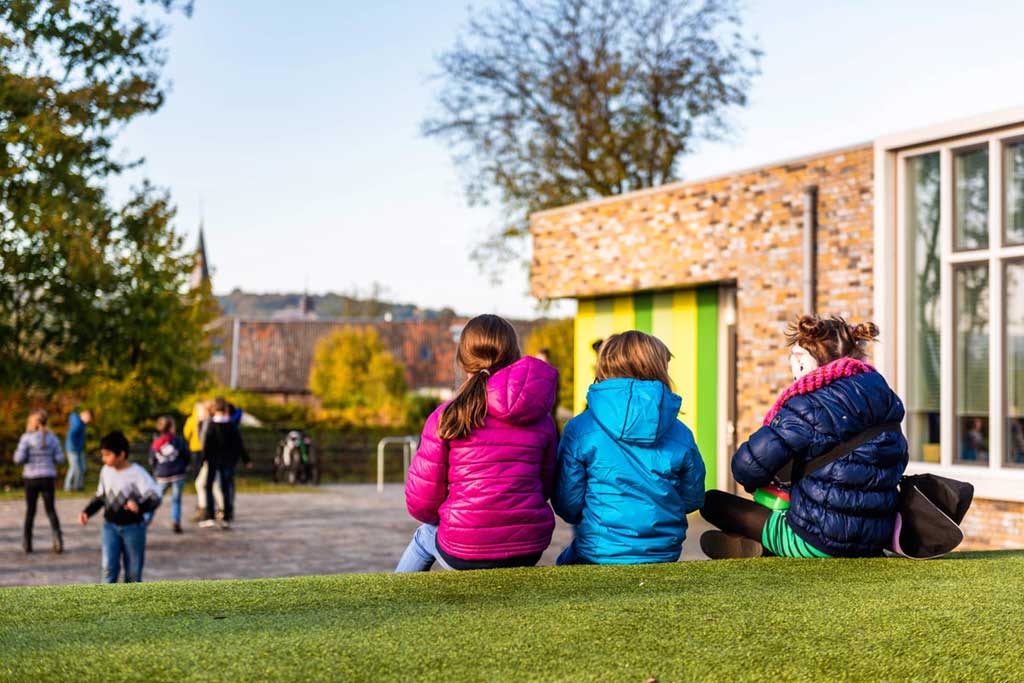
Primary school Mechelen is located at the edge of the ribbon development of Mechelen. The school used to be connected to the gymnasium at the front. The current gymnasium was adapted in 2008. It is also being used for organising neighbourhood activities.
The assignment was to demolish the existing school and build a new primary school. This school will accommodate six units for the primary school, a room for the playgroup and a room for out-of-school care. In addition, the new building has an integral connection with the gymnasium / community facility.
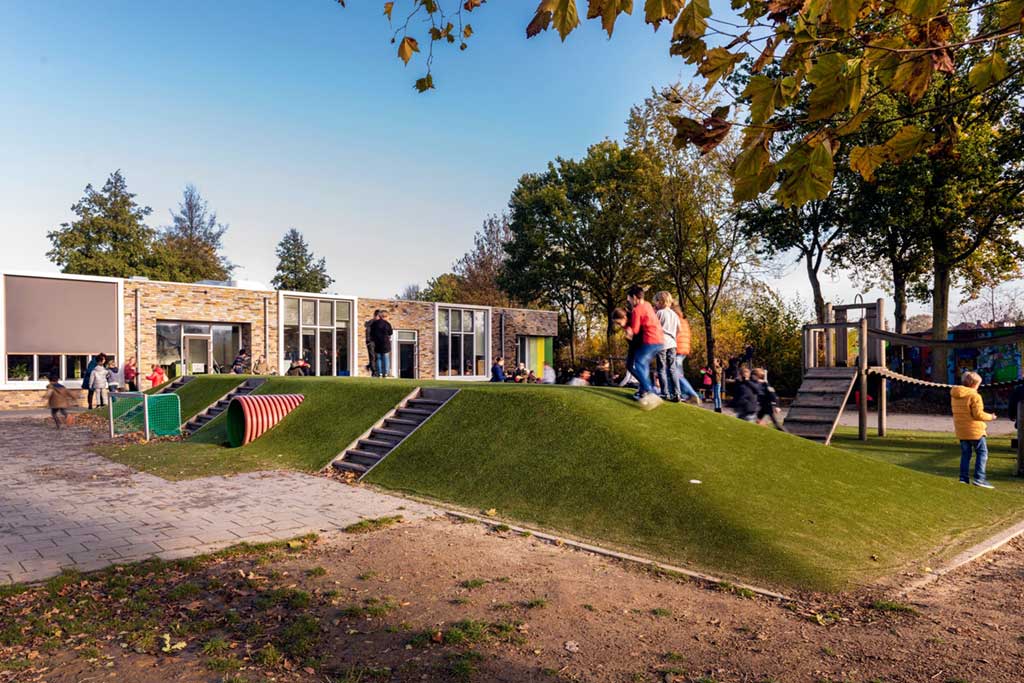
The new extension has a total surface area of approximately 1,300 m2 and is logically situated within the contours of the zoning plan. It is a single-storey building.
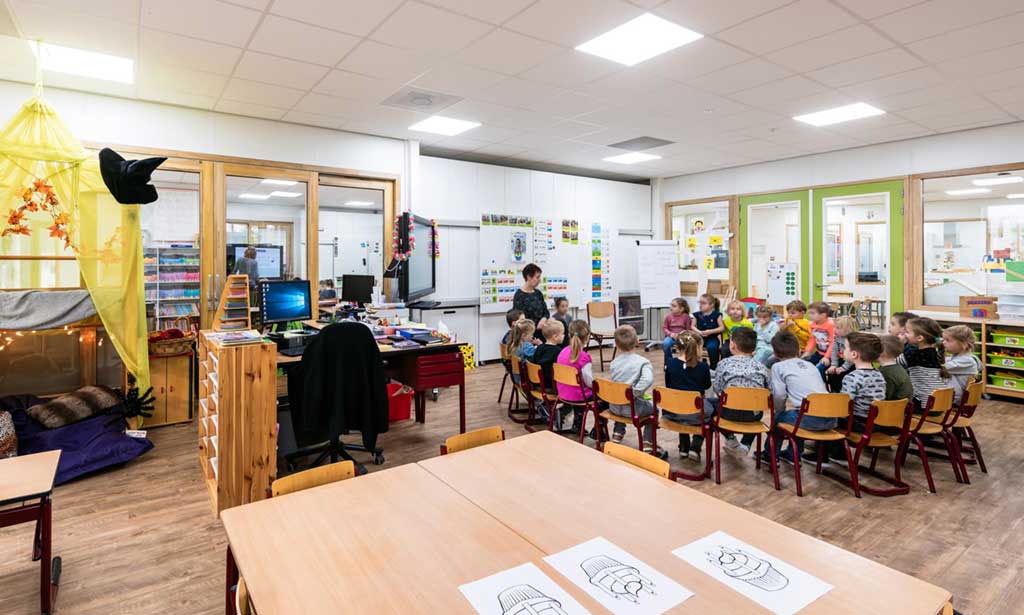
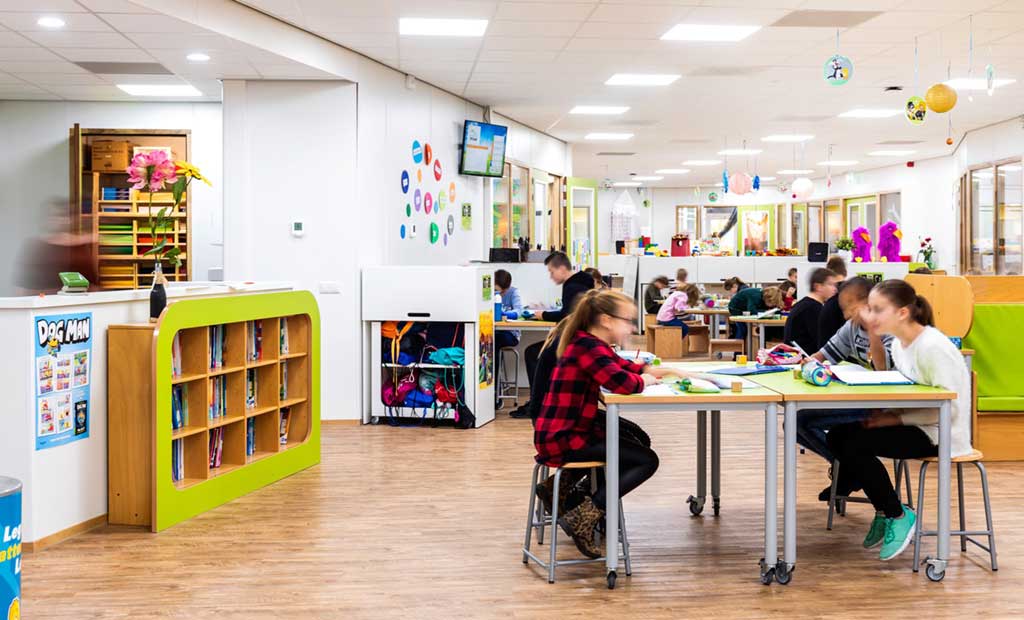
Leading concept of this design is to create a flexible educational workspace connected by large double sliding doors. The layout of the floor plan is designed to have a natural flow within the straight-lined contours of the exterior. The group areas are situated on the outside as a ‘continuous ring’ on the outside and border on two large courtyards.
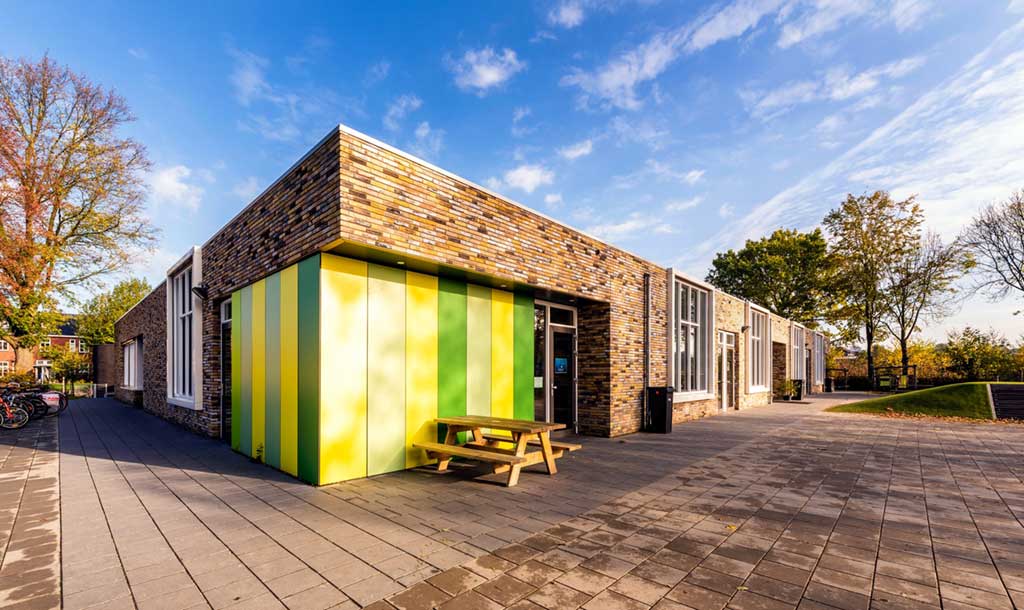
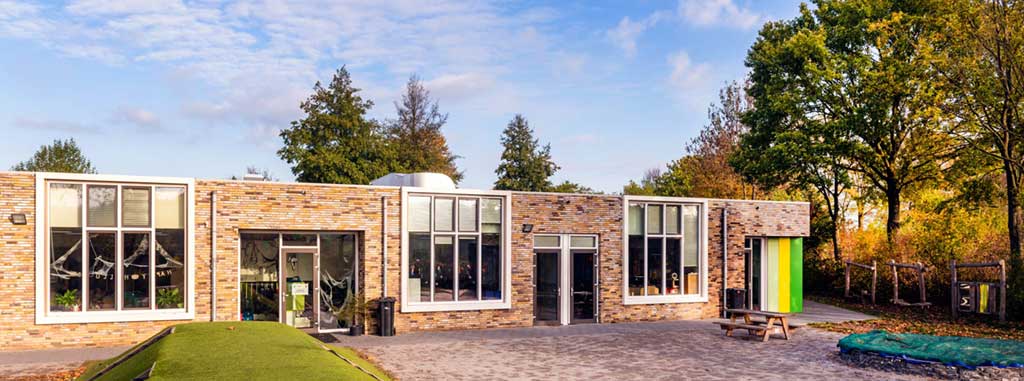
The main entrance is logically designed along the path that runs along the east side of the building. The entrance to the group rooms is directly connected to the outdoor area via a large porch. In this porch, space has been made for extensive wardrobes, including storage.
In addition, the primary school has a room for technology education as well as a large cooking studio for the students and the team. This cooking studio is therefore linked to the team lounge.
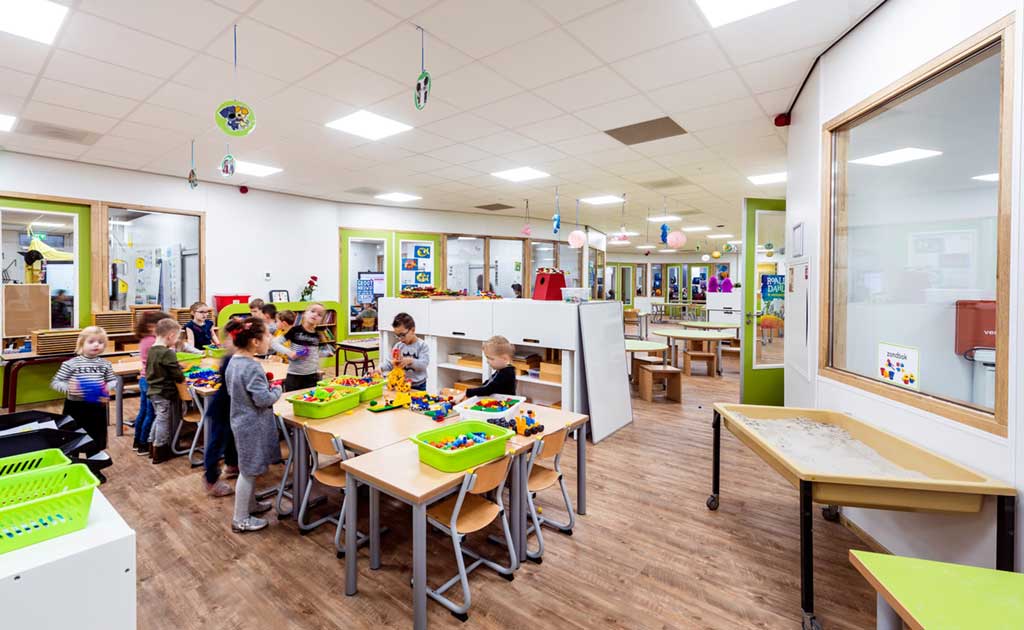
The spaces for Preschool and BSO are linked to each other and are logically positioned in the building. Both have their own entrance with their own outdoor play areas.
The building has an EPC=0 and, with the addition of many solar cells on the roof, by Dutch guidelines, it is now a ‘Nul-Op-De-Meter’ (zero-energy) primary school. In addition, great care has been taken to ensure sophisticated technical installations whereby maintenance is kept to a minimum.
Maximum adaptability and flexibility have been achieved within the building for current and future users. Think of, among other things, light partition walls; movable walls; multi-purpose space for education; Lounge zone team for reception, presentations, and cooking education; connectable teaching areas; multifunctional play areas for school, pre-school, playgroup, easily expandable; easy to compartmentalise. Furthermore, the building has been realized with low/free maintenance materials, high-quality, with a long lifespan. Since this is a DBMO project, maximum effort was made from all disciplines.
This school will be run by our consortium for a period of 15 years, the importance of sustainable operation being a precondition for the design, implementation, and use.
The sustainability measures realised include: extra increased insulation value, floor, walls and roof; triple glazing; air heat pump; materialization in accordance with NIBE classification; solar collectors / PV cells; heat recovery air exchange; LED lighting (daylight controlled); QV10: airtight building; sun-controlled blinds.