Funeral facility Hilvarenbeek
typology
location
client
The crematorium with funeral facility ‘Hilvarenbeek’, completed in May 2014, is located at the newly constructed cemetery in Diessen in North Brabant (municipality of Hilvarenbeek, with more than 15,000 inhabitants). Its unique location next to the Annanina’s Rust estate inspired the design. This resulted in a crematorium with a funeral facility that fits in with this rural and wooded setting. The building is designed like a (colourful) butterfly perched in the landscape. In many cultures, philosophies and religions, the butterfly is a symbol for ‘transformation’, the ephemerality and transience of life and for joy and cheerfulness. Four large contemporary roof surfaces with different inclinations enhance this ‘floating character’ of the building, a significant part of which is transparent.
The main route leads visitors from Beekseweg to the new cemetery and the building. By connecting the paths and tree structures to the authentic, historic lanes and creating a forest-like atmosphere in the cemetery, the main route is integrated into the surrounding landscape. In addition, a variety of paving materials has been applied for the paths, parking spaces and roadways. From asphalt paths in the cemetery, baked bricks in the parking lot, natural stone paving around the building to clay bound gravel on the paths near the graves.
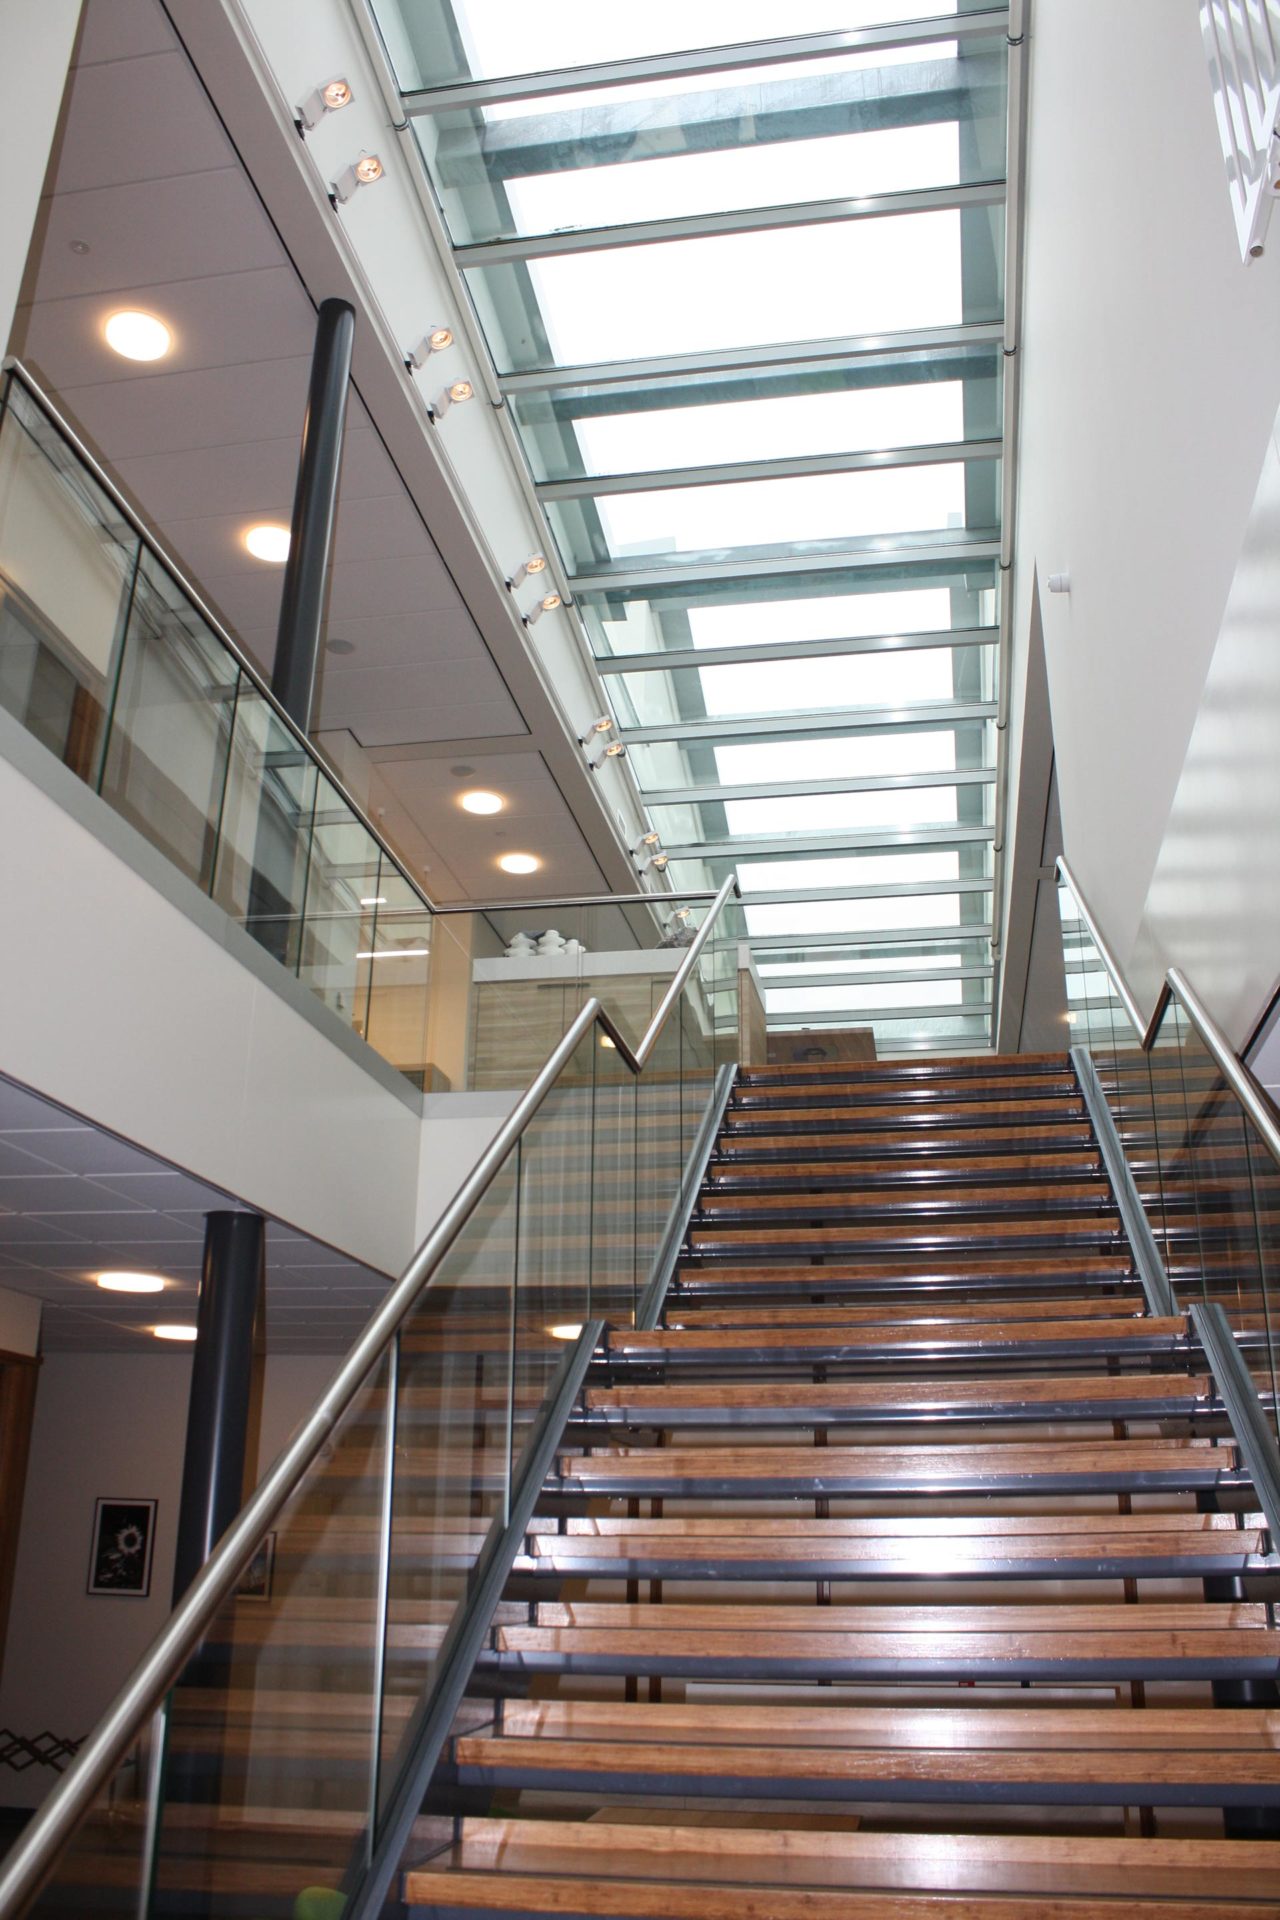
The transparent building with dominant roof surfaces is located almost centrally in the cemetery. The building appears to the surroundings as a single storey, but in reality, consists of two storeys – one of which is below ground level. Thanks to the symbolic design and contemporary choice of materials, the building forms a natural unity with its surroundings. The design is based on four volumes, which are linked to each other by means of skylights. These skylights guide visitors, as it were, to the various spaces. The degree of importance of the individual spaces is expressed in a subtle way, the more important the space, the greater the volume and roof surface.
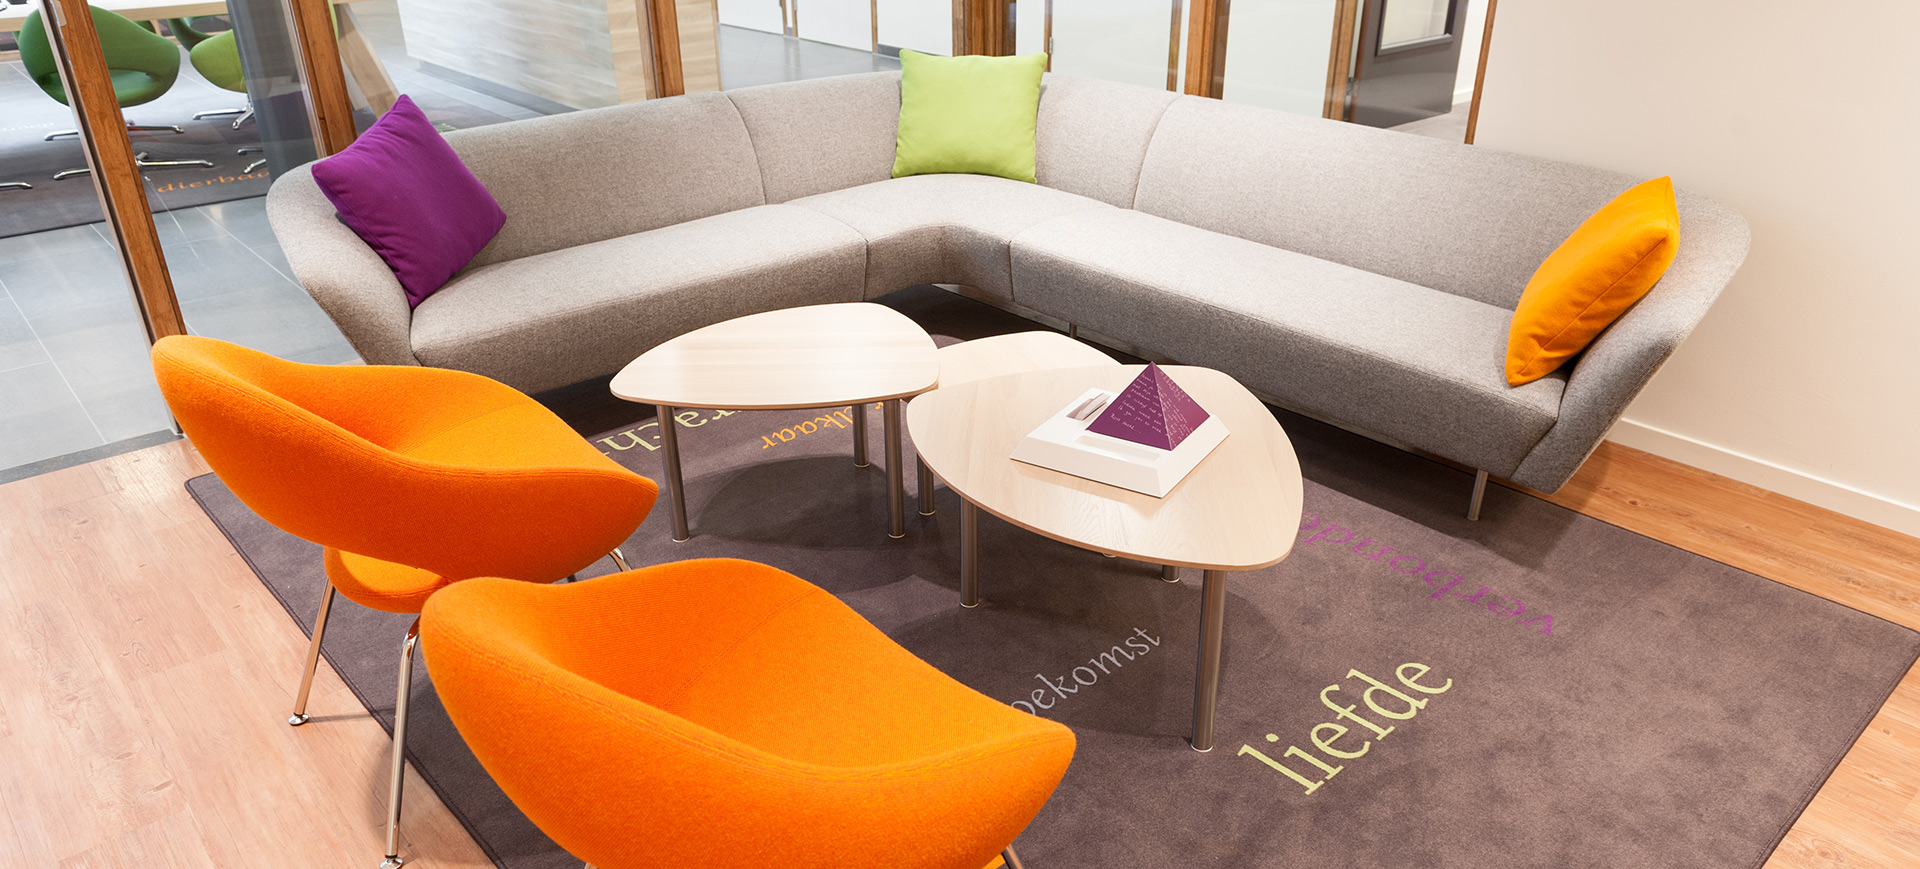
The colourful building feels familiar, comfortable, and secure for visitors. It contributes to a special farewell to a loved one and the retention of beautiful, meaningful memories. There is always only one family or group of relatives present in the building at a time and there are spacious family rooms where the relatives meet before the funeral.
The crematorium has an auditorium with 140 seats and can accommodate more than 200 people. Visitors can make use of an extensive and contemporary catering offer in the coffee room. Specially selected works of art in keeping with the building provide space for reflection, emotion and the sharing of personal stories. The facility is accessible to next of kin 24 hours a day. The two family rooms ensure that they can be with their deceased loved one at any time of the day – just like with a home reveal. The building has an open character; no areas are closed to visitors. All rooms are furnished in a homely and colourful way, which helps the bereaved to cope with the final care and accompaniment of the cremation.
An informal route leads visitors from the main route to the rear of the building, where visitors enter the backhouse. The mourning visit takes place in the basement in one of the two intimate rooms that are oriented as low-threshold homes on a square. The funeral facility, office, urn shop and furnace room are also located in the basement. This part is deliberately more oriented towards the living and towards the earth.