Animal Protection Center Limburg
typology
location
client
Animal welfare has been the guiding principle in the design of the Limburg ‘Dierenbeschermingscentrum’. Not only the welfare of the animals taken in, but also of those in the main ecological structure. The building is therefore almost entirely prefabricated. In consultation with the parties involved, it was possible to embed the building well in its surroundings, giving it extra value for the entire area. The social foundations are also solid, which offers prospects for the future of animal welfare in the area.
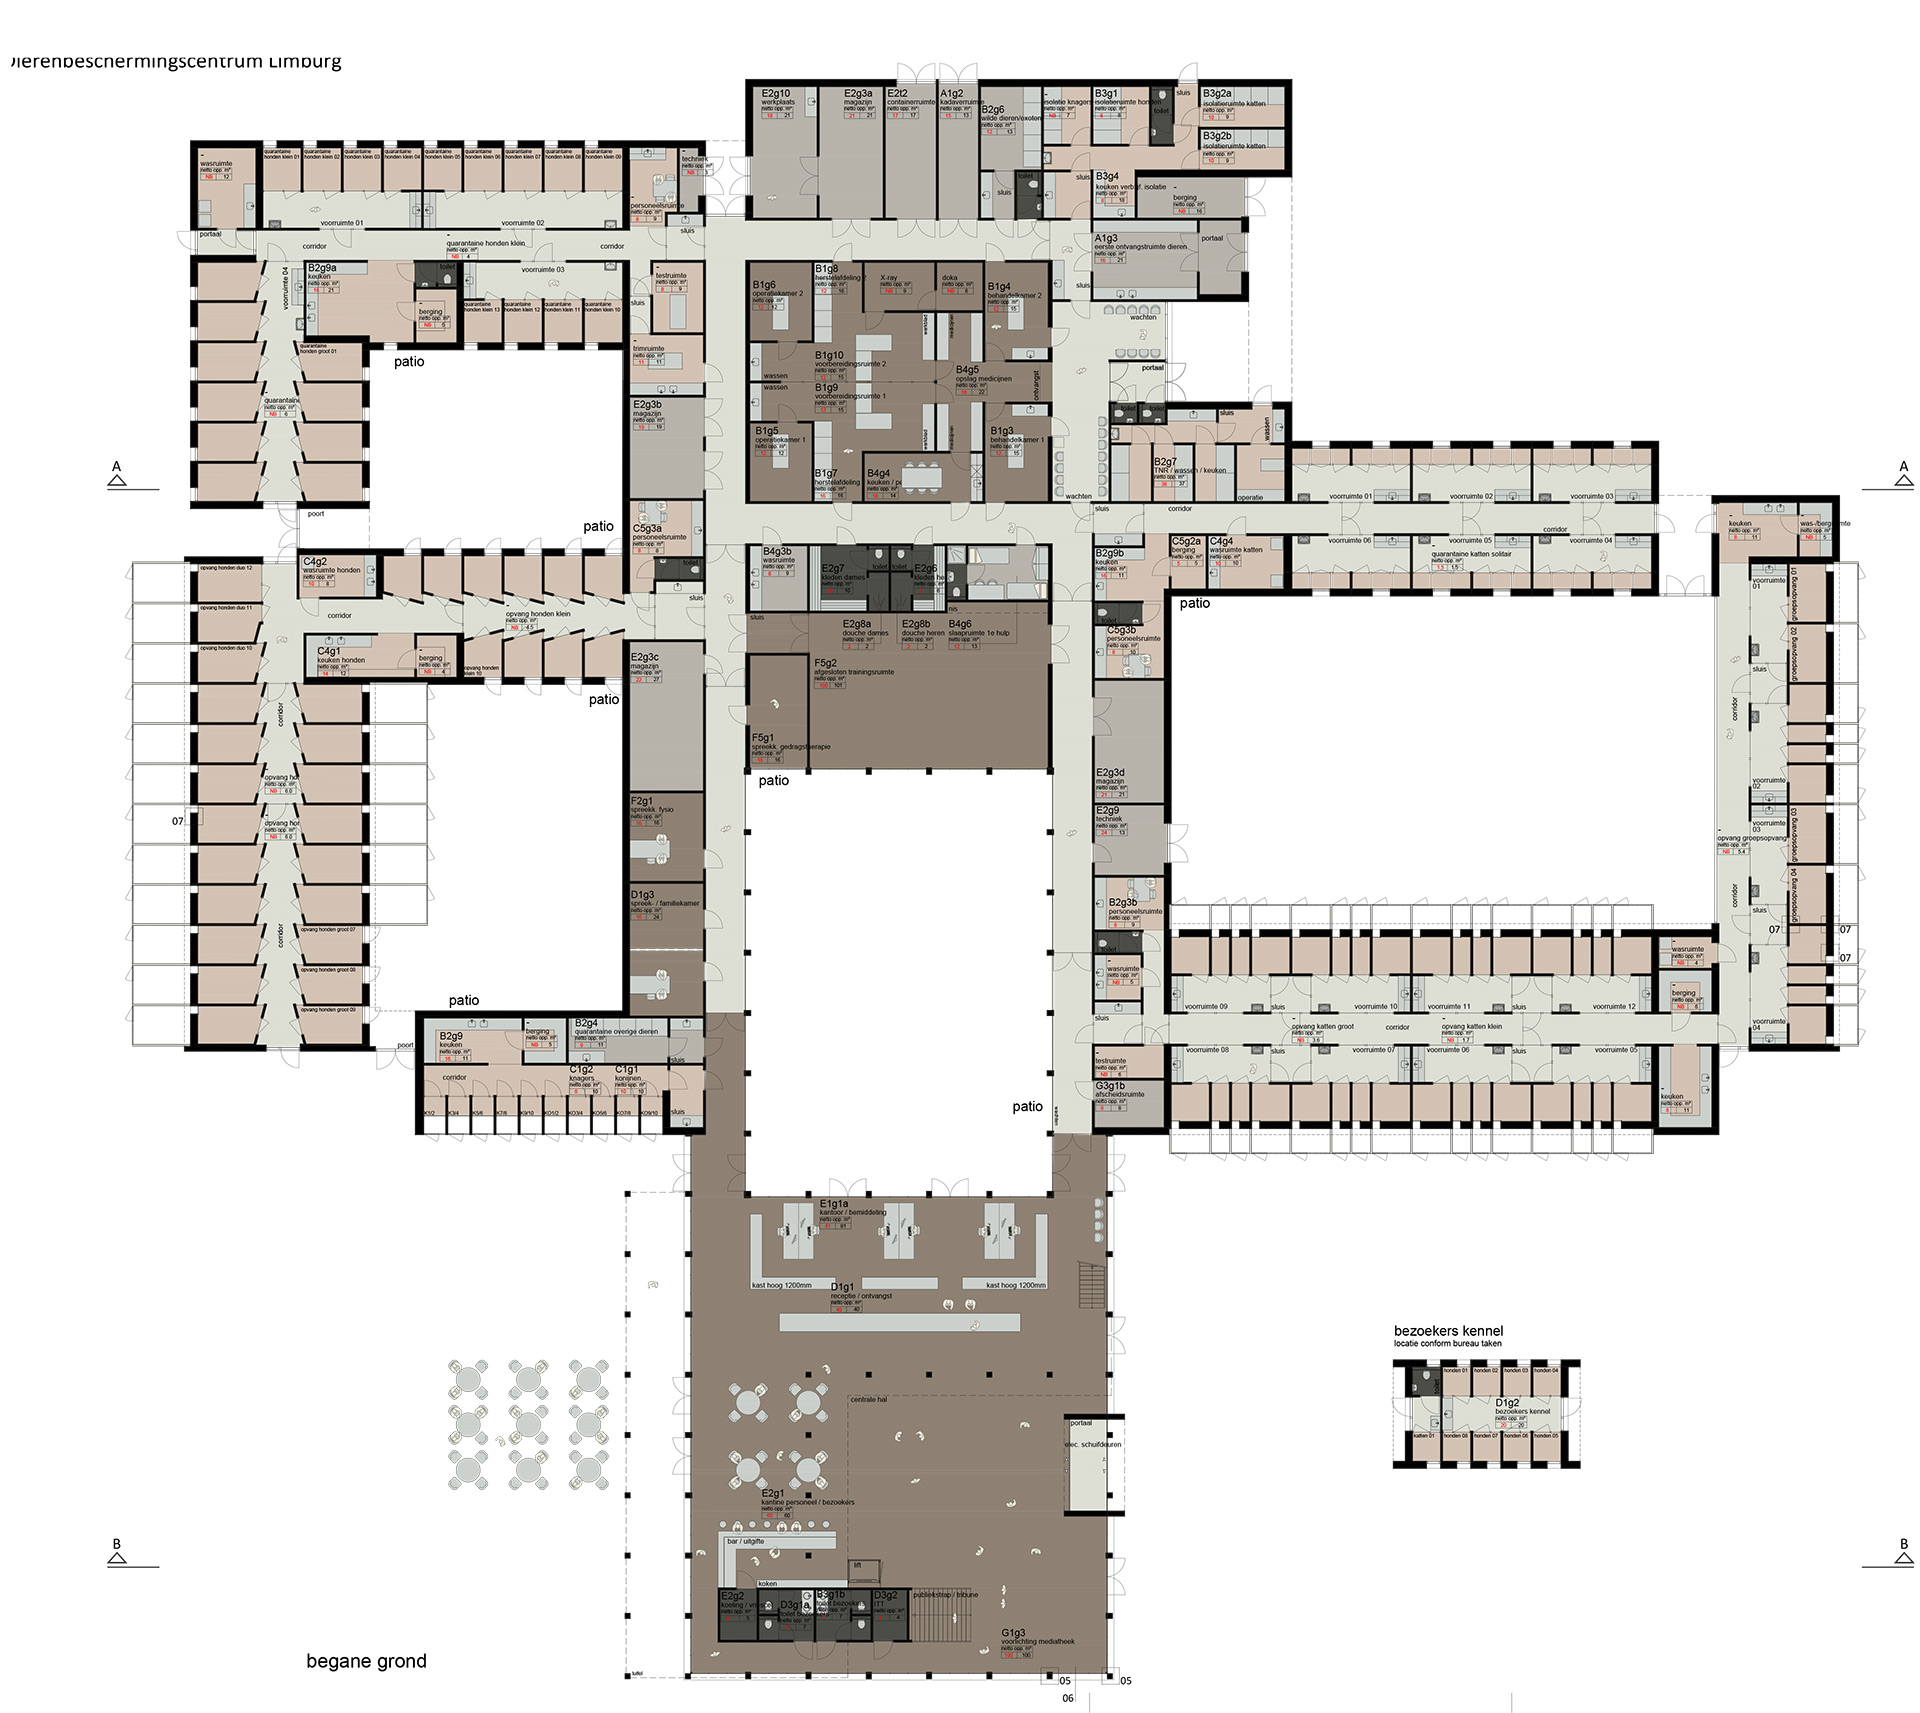
The animal welfare centre is fully attuned to the needs of the animals and the employees. An inviting atmosphere and positive appearance, as few bars as possible, as many open spaces as possible, light and green. Separate compartments for the different animals in the shelter to minimize stress.
In short, a nice place for people and animals alike where social- and business services go hand in hand. Most dogs and cats have become an integral part of the family. It is a trend that there is a market for a more contemporary approach to animal welfare.
A complete package of services in one multifunctional location with an emergency shelter, veterinary clinic, animal hotel, pet shop, conference room, and an information and education centre is what the animal protection centre has in mind. Everything under one roof increases the quality of care for animals and thus their well-being.
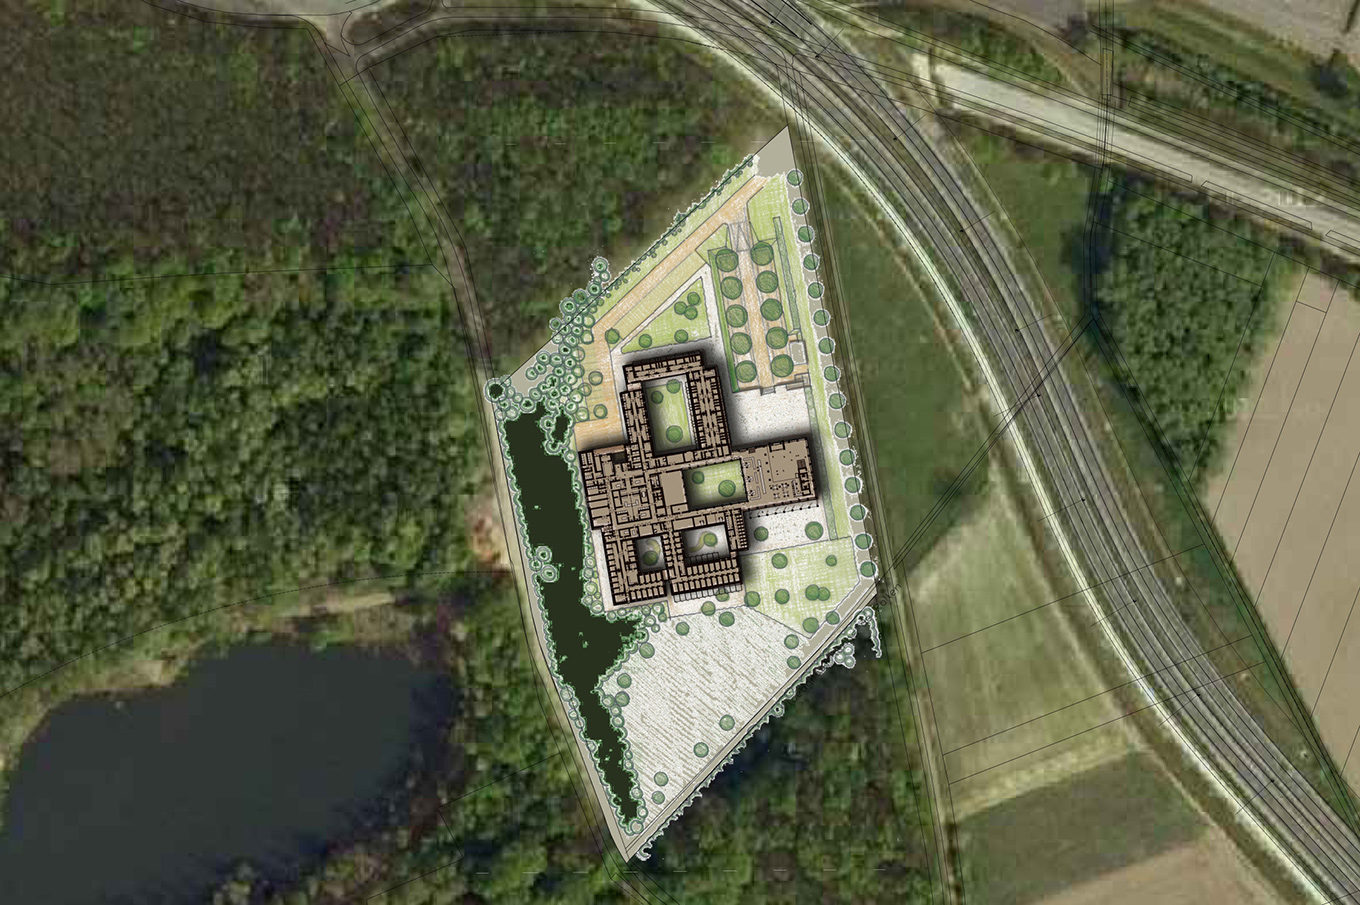
Approximately 3,300 m2 of covered space within an ecological park has been realized on the almost 2-hectare site. The animal welfare centre also lends itself very well to cooperation with Euregional partners. The centre also has a lot to offer education, research and innovation as well as internships and apprenticeships.
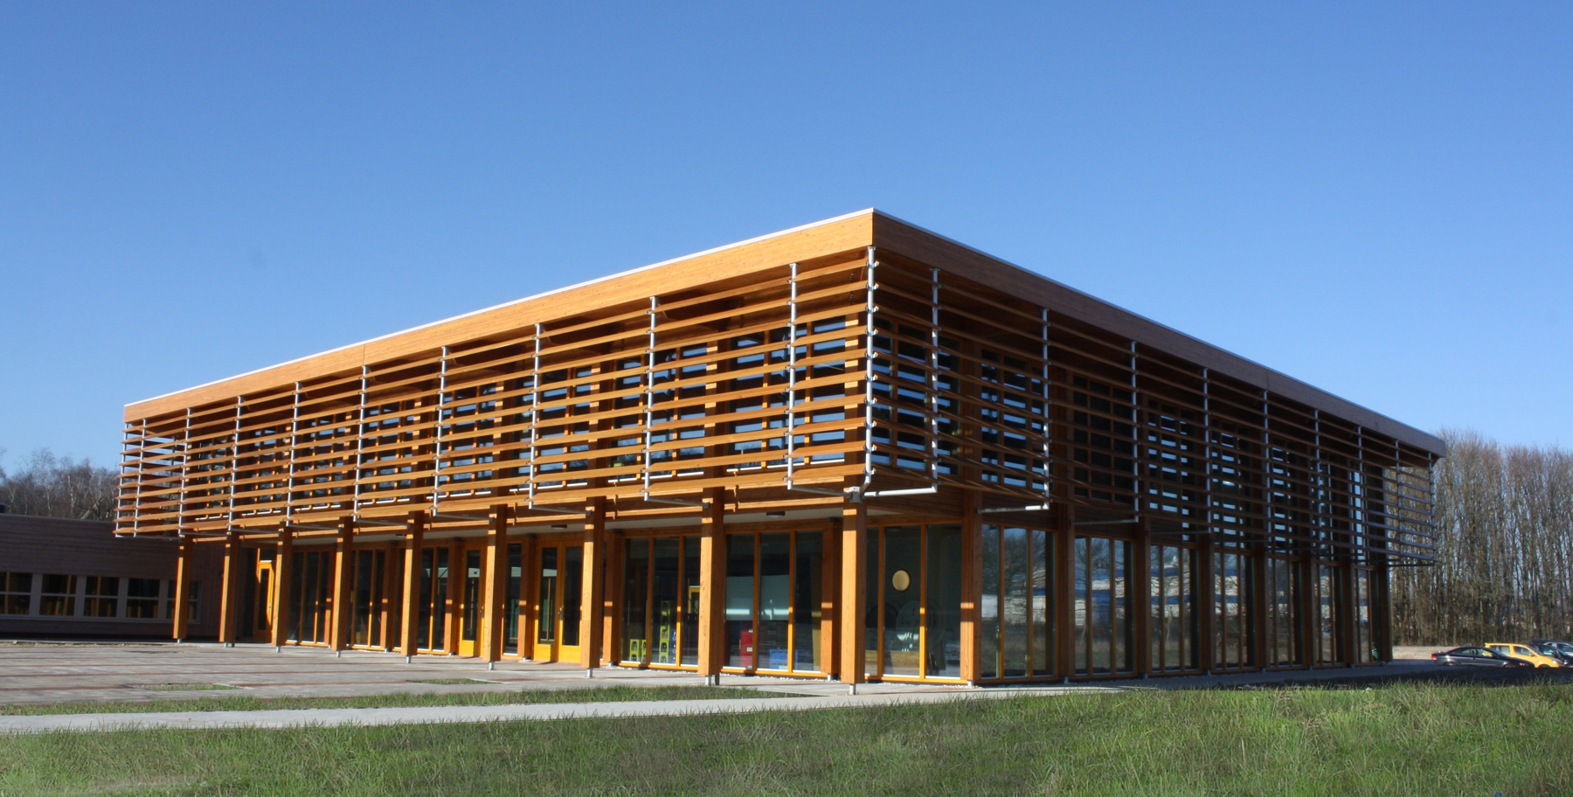
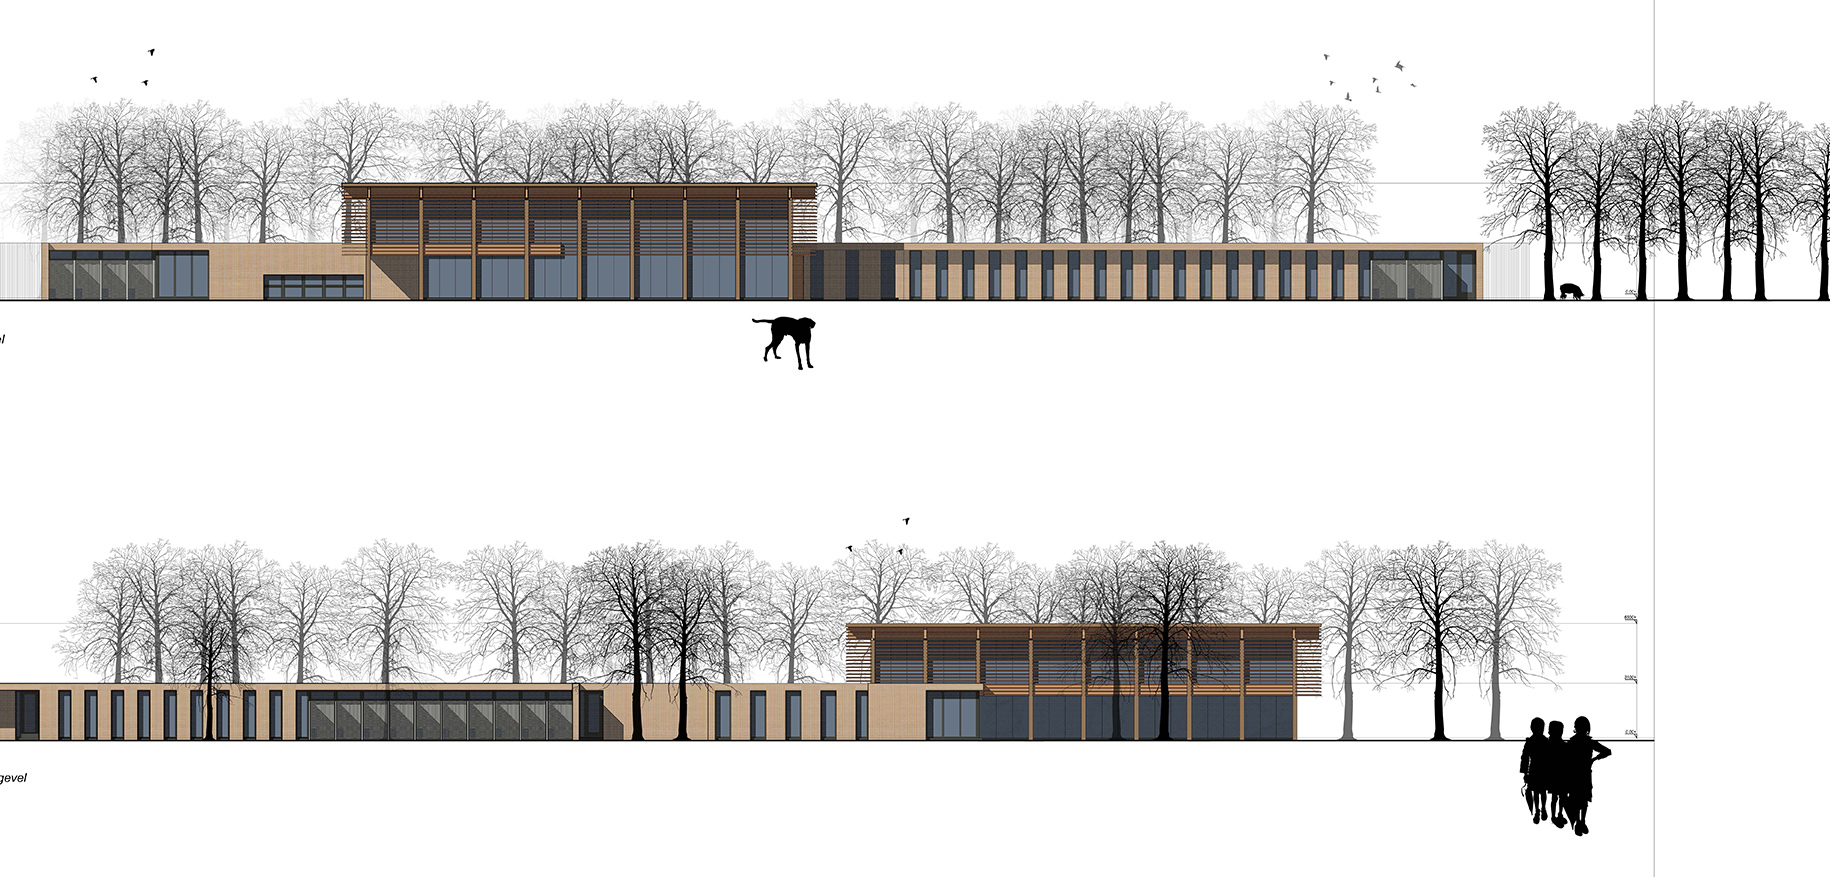
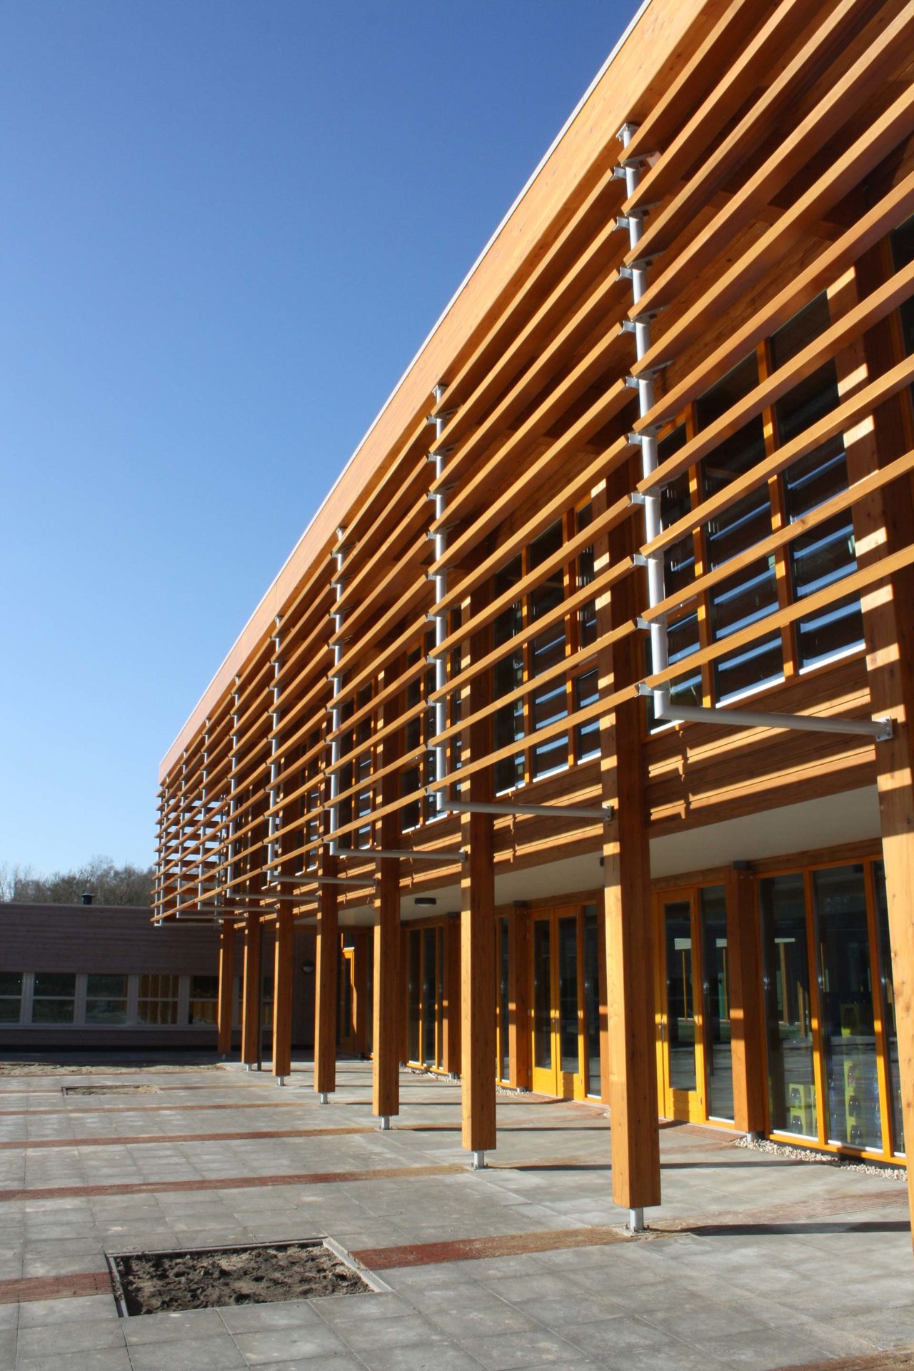
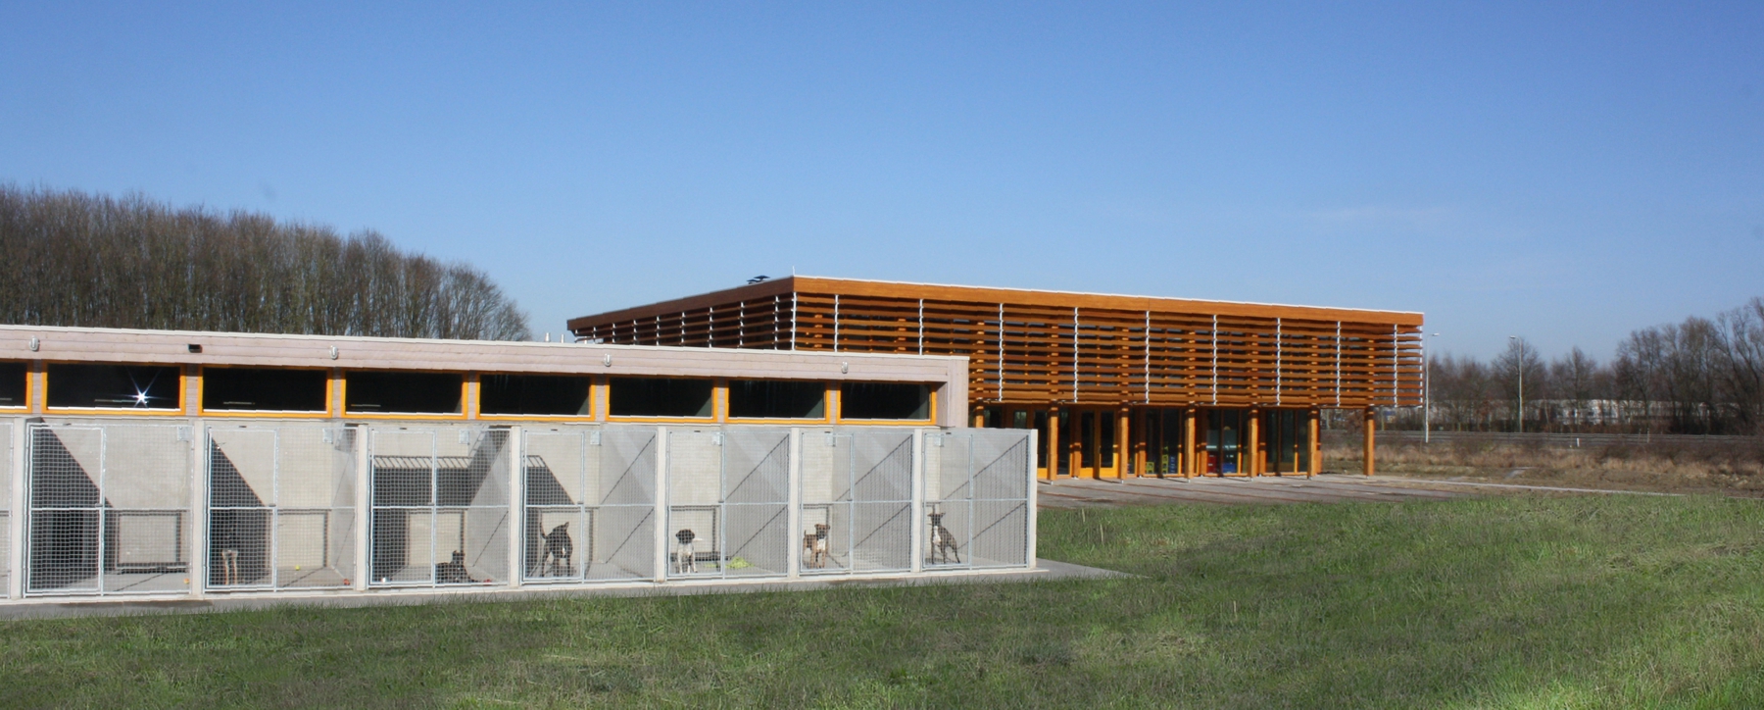
The two-storey main building has been designed as transparent as possible in order to create an open and attractive appearance. The facades consist of solar controlled triple glass in wooden frames, in a construction of laminated wooden columns and beams. The animal enclosures also have a wooden facade. This contributes to an open and attractive appearance that attracts visitors.
In order to keep the main building as transparent as possible, screens and similar materials are not an option. Nevertheless, heat protection is very important. That is why we opted for fixed wooden slats on the south, west and east sides. Of course these weren’t necessary on the north side. On this side the entrance is located and the building could therefore remain unobstructed.
Window cleaning is always an issue with slats. To make this possible, we hung the slats at a distance of one meter from the glass facade. We have provided the roof with an overhang of one meter for this purpose. We also used this overhang to install a gutter around the roof. As a result, the eaves did not have to be much higher than the roof itself. The combination of roof overhang and slats has been so cleverly thought out that even shading in the offices could be omitted.
For the animal houses, wood was not an option because of cleaning and hygiene, but also because of its robustness.
Here we decided to use concrete. Prefab concrete would be completely smooth on both sides, in a way that a coating was sufficient as a final finish. For this reason, the edges are poured vertically, which means that there is no pouring side. The load-bearing walls are made of 160 mm thickness, the non-load-bearing walls of 120 mm.
In the dog houses the interior walls are arranged in a herringbone pattern, this way the dogs cannot see each other and the stress factor is reduced.