DaCapo College

typology

education

location

Sittard (NL)

client

Dacapo Sittard Foundation

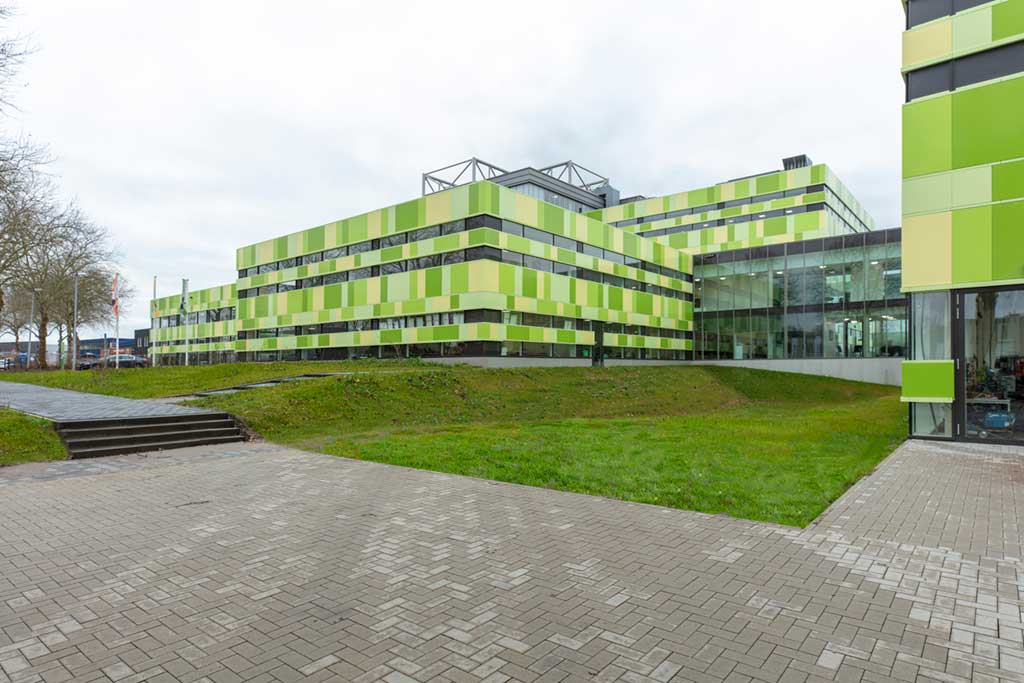
The DaCapo College in Sittard has created a sustainable and contemporary educational environment by combiningrenovation with new construction. The existing HEAO building has been upgraded to a contemporary educational complex complemented by a suitable new building.

In addition, plans are currently being prepared to realize a new sports facility [with 4 gyms, a gymnastics hall, a trampoline hall and meeting room] in the near future, adjacent to this building.

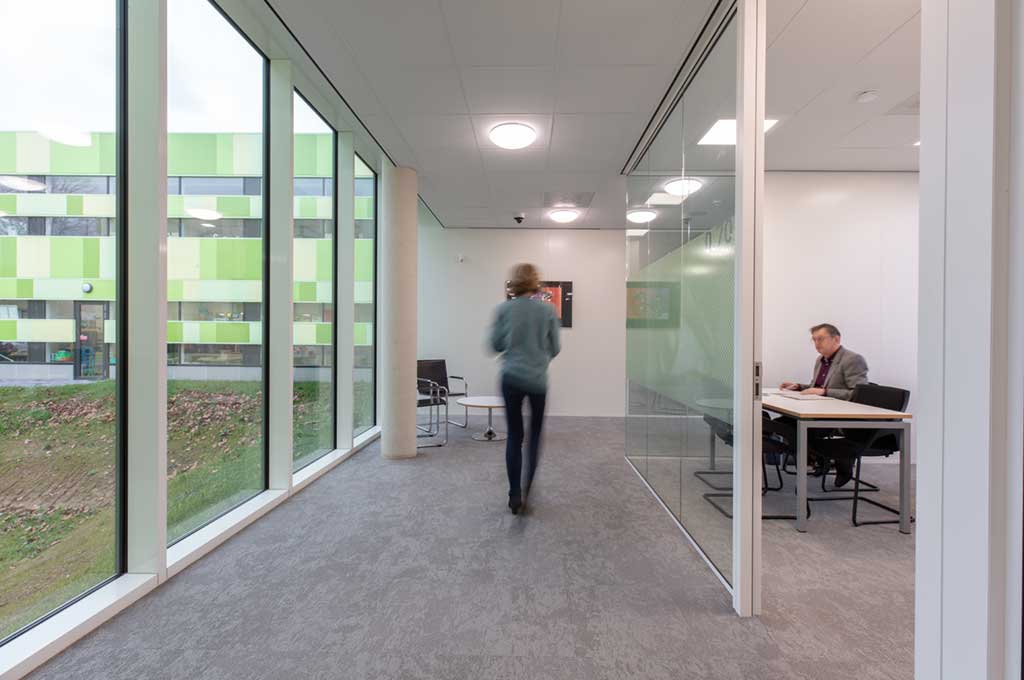
The challenge of this design assignment was the transformation of the existing HEAO building into an educational building for students aged 12 to 16 years. Five different schools were accommodated in one building. The program had to be designed partly within the contours of an existing building and partly in the new extension. The existing building consists of five almost identical building sections of the same size. These building sections are arranged like a sheet, building sections are varying in height, increasing from one building layer to five building layers. This same structure has been implemented in the expansion. The link between existing and new building has been implemented in a transparent 2-storey element. The coherence of logic and clarity within the building, as well as the scale, are thus completely balanced, making it seem as if it has always been one building. In addition, extensive studies were carried out to give the facades a totally new and contemporary appearance.

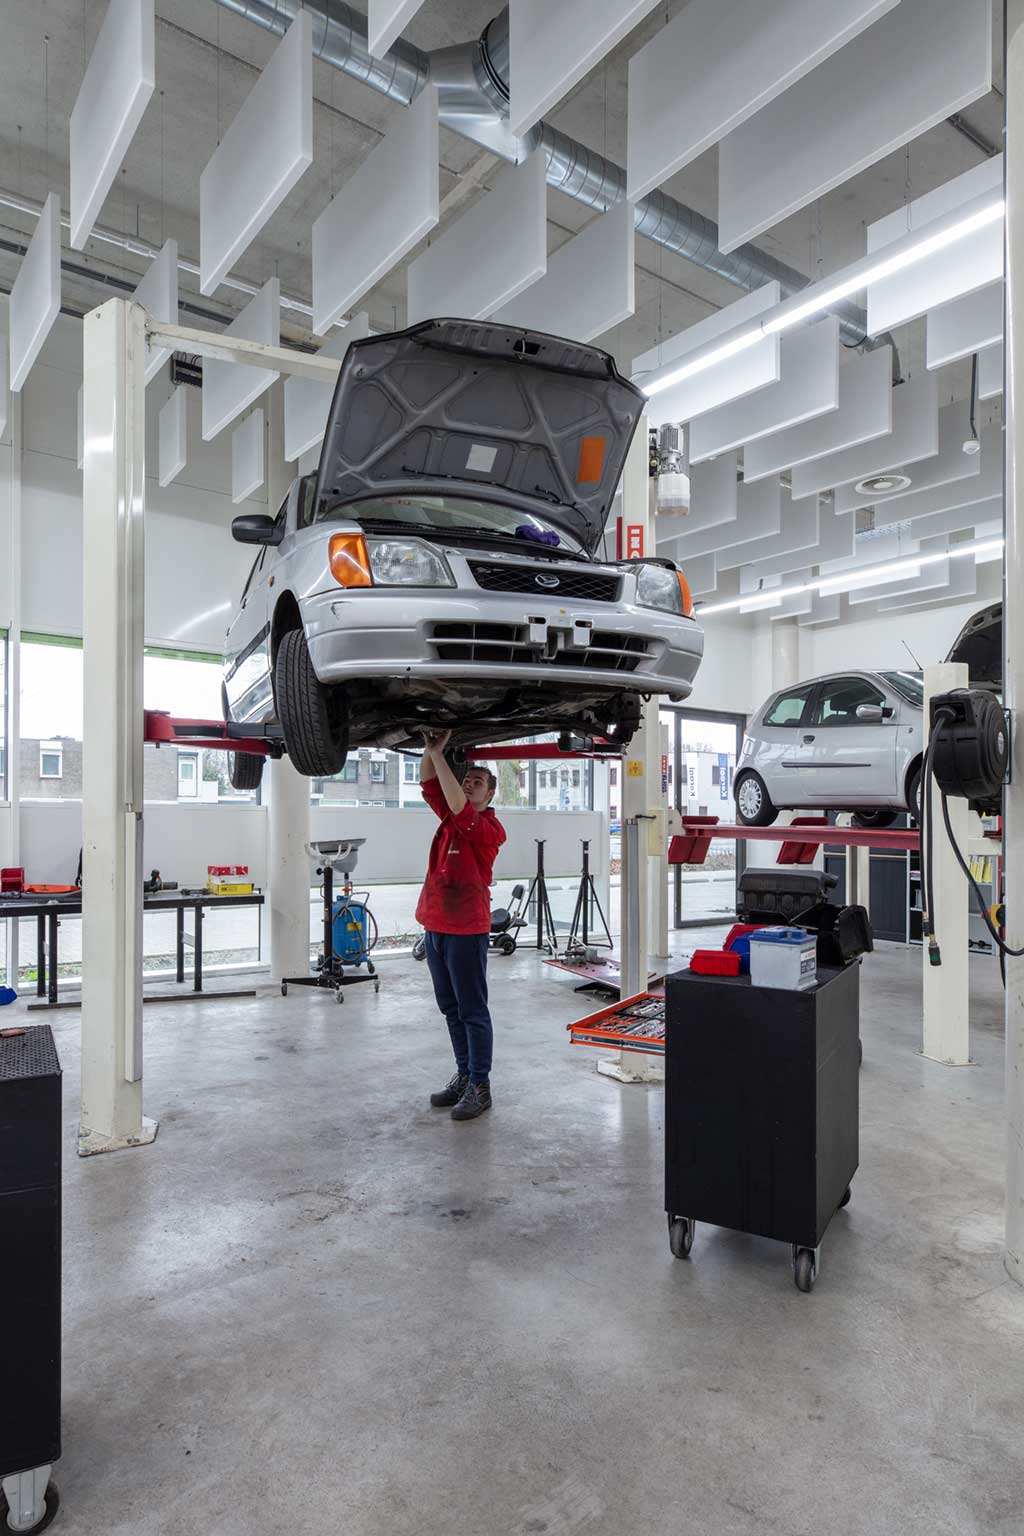
Of the original building, only the concrete framework, consisting of columns and floors, has been maintained and fully upgraded. In addition to the many classrooms, labs, subject rooms, ancillary rooms, offices, consultation rooms, etc., the building is also equipped with rooms for practical studies. The technical sector, situated in the new part of the building,  is housing the practical classrooms in which lessons in graphic design, logistics, construction technology, mechanical engineering and vehicle technology are taught, as well as few theoretical classrooms. The building is used by approximately 1,200 students and 120 staff members.

The structure of the existing building is clear: consisting of four square multi-storey elements that are linked to an orthogonal central core. These square elements all have the same main load-bearing structure consisting of four columns at a distance of approximately 8 m from each other in the middle of each storey. As described above, this structure has been consistently repeated in the new building section. This clear and simple main load-bearing structure made it possible to divide the building with almost no constraints: the only preconditions were the existing toilets and stairwells. Because the carrier and ‘built-in’ are separate from each other, the building is experienced as entirely new.

The exterior of the building has a striking appearance. As indicated above, the facades have been completely redesigned and have a contemporary design. The transition from inside to outside is natural as well as logical and therefore completely in harmony.

This educational complex located next to another secondary school at the beginning of an industrial area, is a landmark for the area.

Scroll to Top
Privacy Overview

This website uses cookies so that we can provide you with the best user experience possible. Cookie information is stored in your browser and performs functions such as recognising you when you return to our website and helping our team to understand which sections of the website you find most interesting and useful.