IKC ZIEZO!

typology

education

location

Maastricht (NL)

client

Foundation ‘Kom Leren’

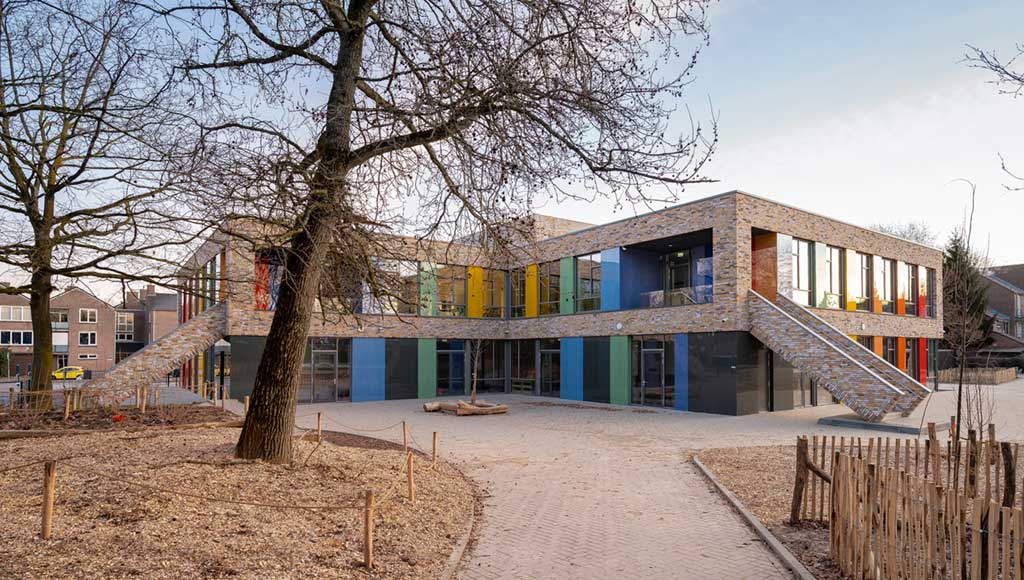
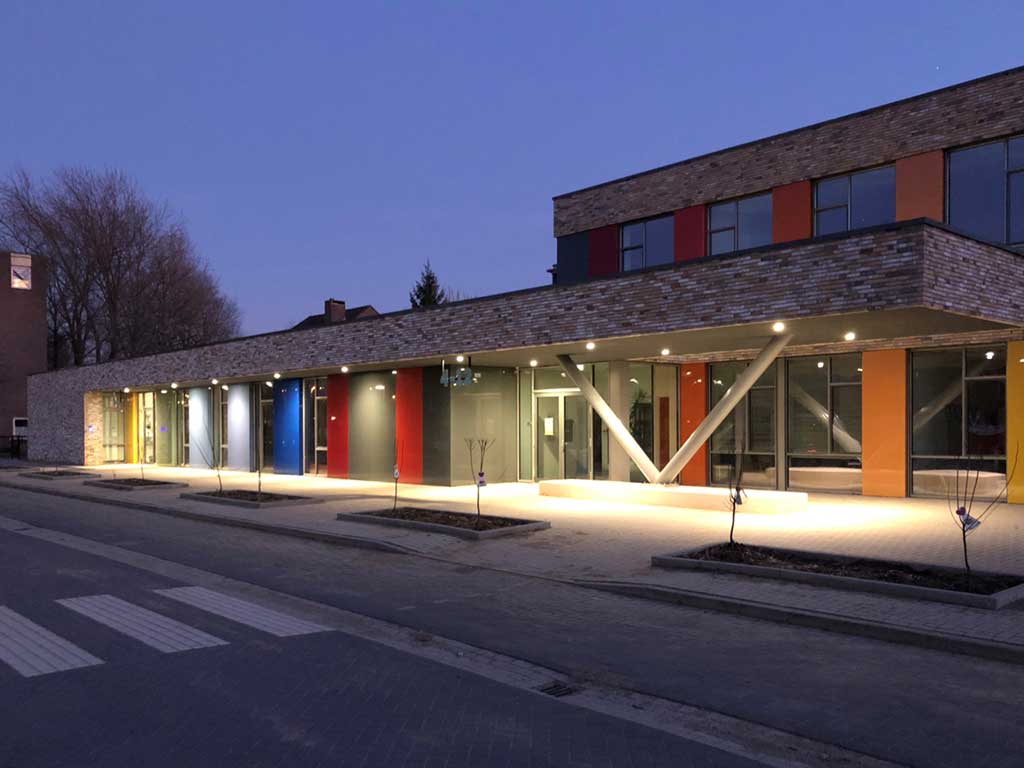
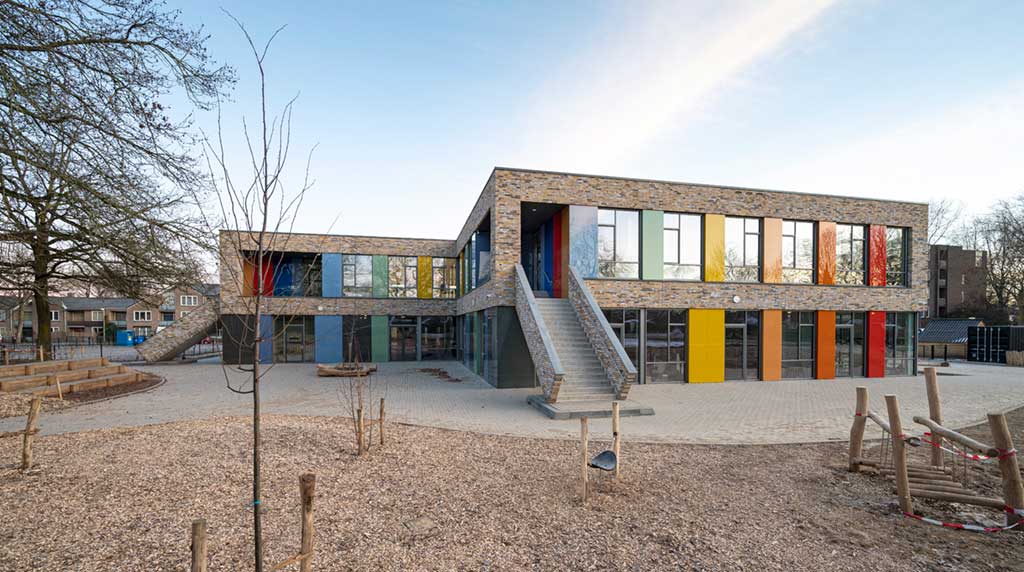
The colourful appearance of IKC ZIEZO! is a reflection of the diversity of the children who receive education at this integrated primary school, an inspiring learning, exercise and play environment.

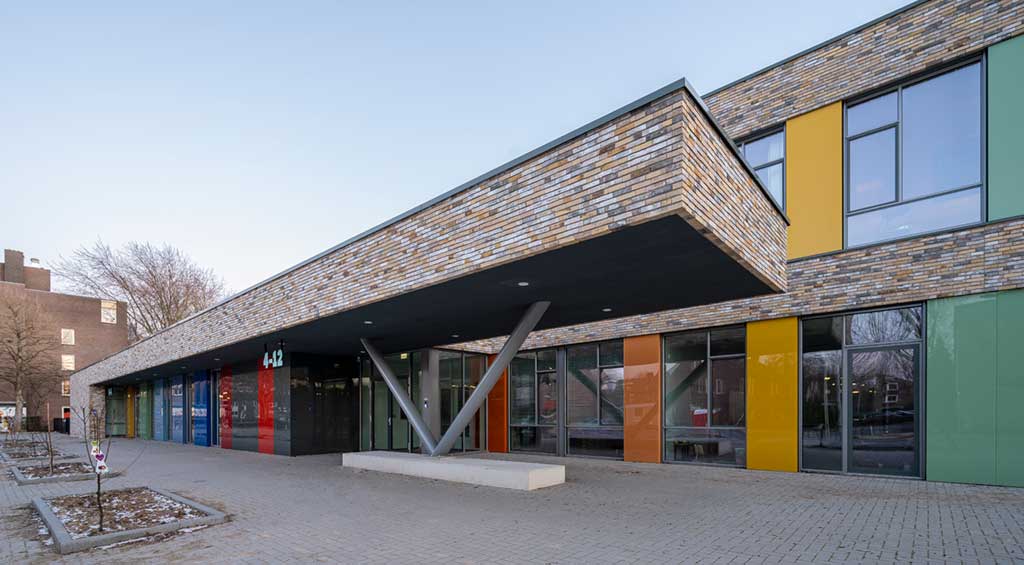
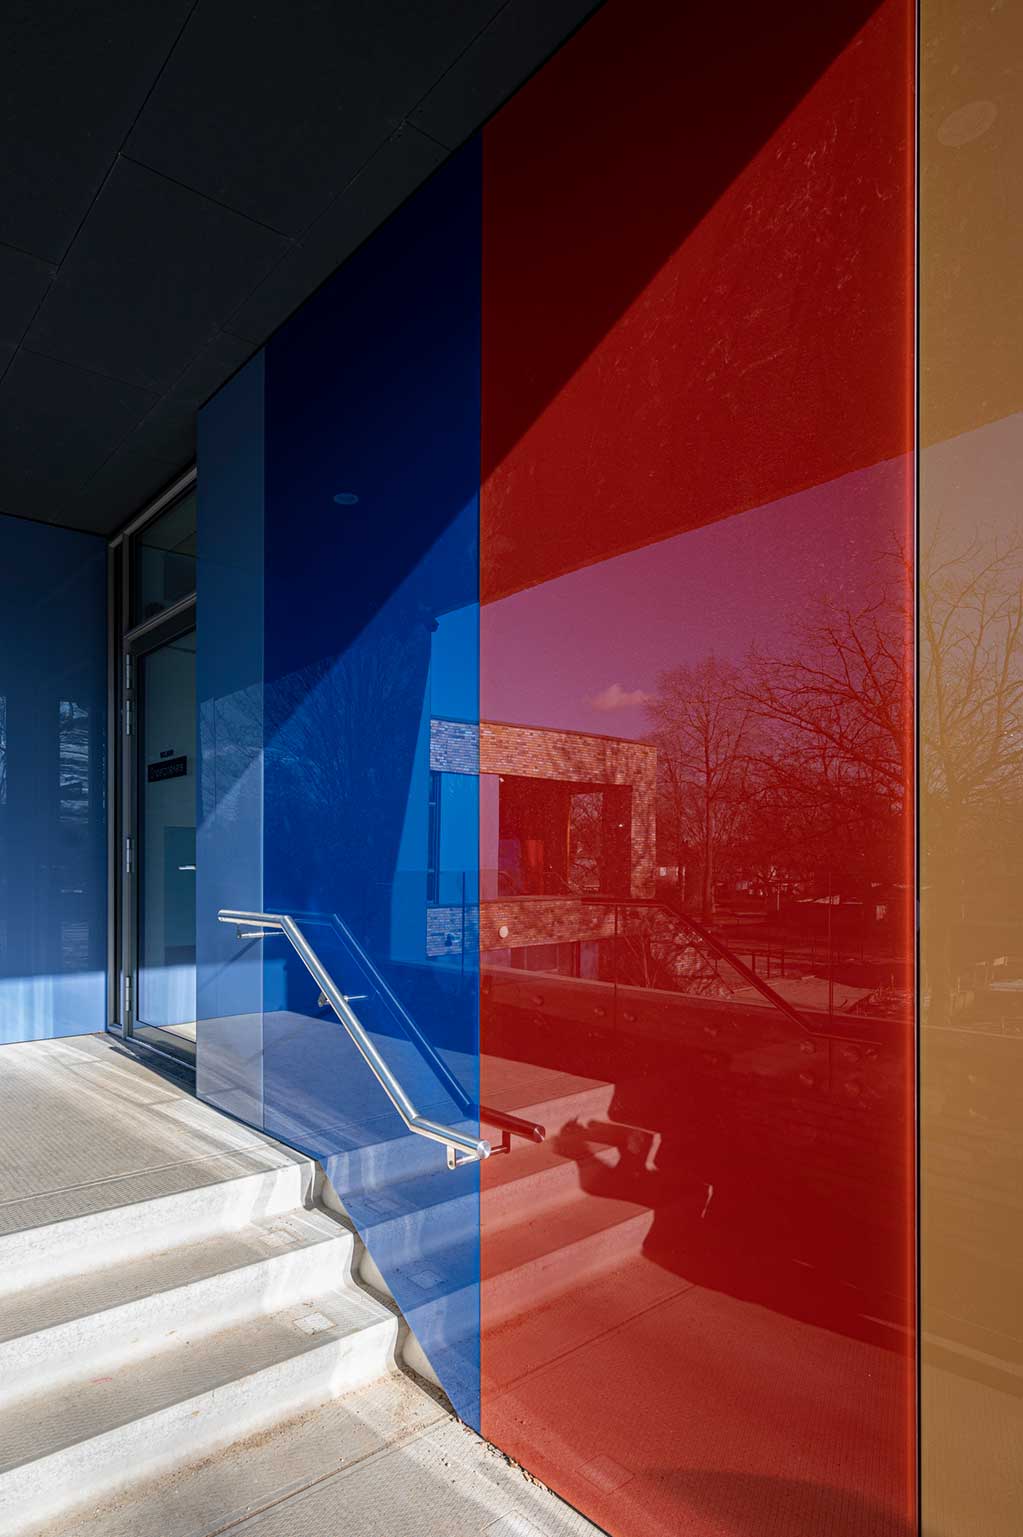
With the new construction of IKC ZIEZO! a building has been realized that can accommodate 400 primary school pupils, which was the result of a merging of primary schools ‘De Kring’ and ‘De Perroen’, pre-school care, childcare and after-school care. It is a very contemporary and sustainable environment, where children are prepared for the next step in their lives in an integral manner. The core values ​​of the school ‘moving, seeing and being’ are emphatically reflected in the design. The glass plates in the facade represent the colourfulness, playfulness and function of the primary school.

Designing an ‘IKC’ (integral child centre) is not about a simple building with a few classrooms. The primary school consists of 4 units, in which the classrooms for the primary school are housed. The heart of each unit is a large square. In addition, there is a separate indoor and outdoor area for the childcare centre and playgroup, whereby the after-school care centre makes use of areas in the primary school. It is a multifunctional building that blends in with the green outdoor space. Besides the core values of ‘ZIEZO!’, the design also takes future developments into account. For example, when shrinking, units can be assigned with a different function when growing, then an addition can be made on the roof. Because of the flexibility, a steel construction with columns was chosen instead of heavy concrete walls.

The outer facade is characterized by the presence of glass plates in various colours, colours that reflect the diversity of the children in school, which gives the building its playful and cheerful appearance.

In addition, the sustainability aspect has also been explicitly considered. The school is almost Energy Neutral (Dutch standard of BENG). With the addition of a number of PV panels, it can even be made completely energy neutral.

The outdoor area has also become a versatile area with lots of greenery, playground equipment, an amphitheatre, a water supply, sandpits and fruit trees, of which the fruit is processed in our own kitchen.

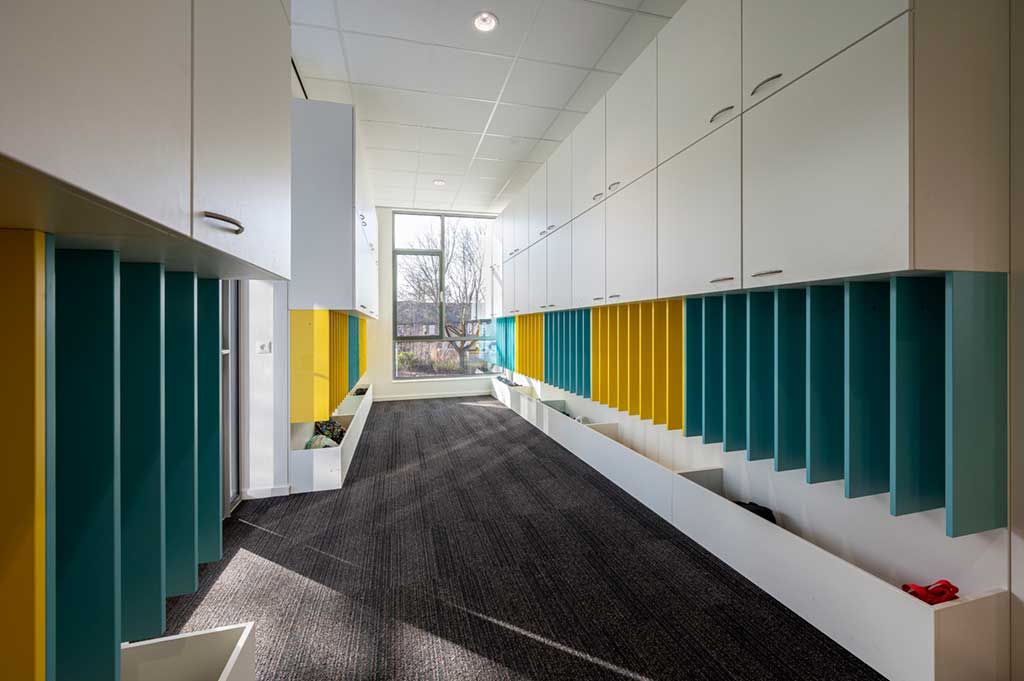
The core values of ‘moving, seeing and being’ are also reflected inside. Glass walls, which run through the school like a string of beads, provide a transparent environment. Hence, the learning squares are central as a meeting place for discovery, and the units as a learning environment, both connected only by a transparent glass wall.

Scroll to Top
Privacy Overview

This website uses cookies so that we can provide you with the best user experience possible. Cookie information is stored in your browser and performs functions such as recognising you when you return to our website and helping our team to understand which sections of the website you find most interesting and useful.