Sports campus Sittard

typology

sports/leisure/education/catering

location

Sittard (NL)

client

–

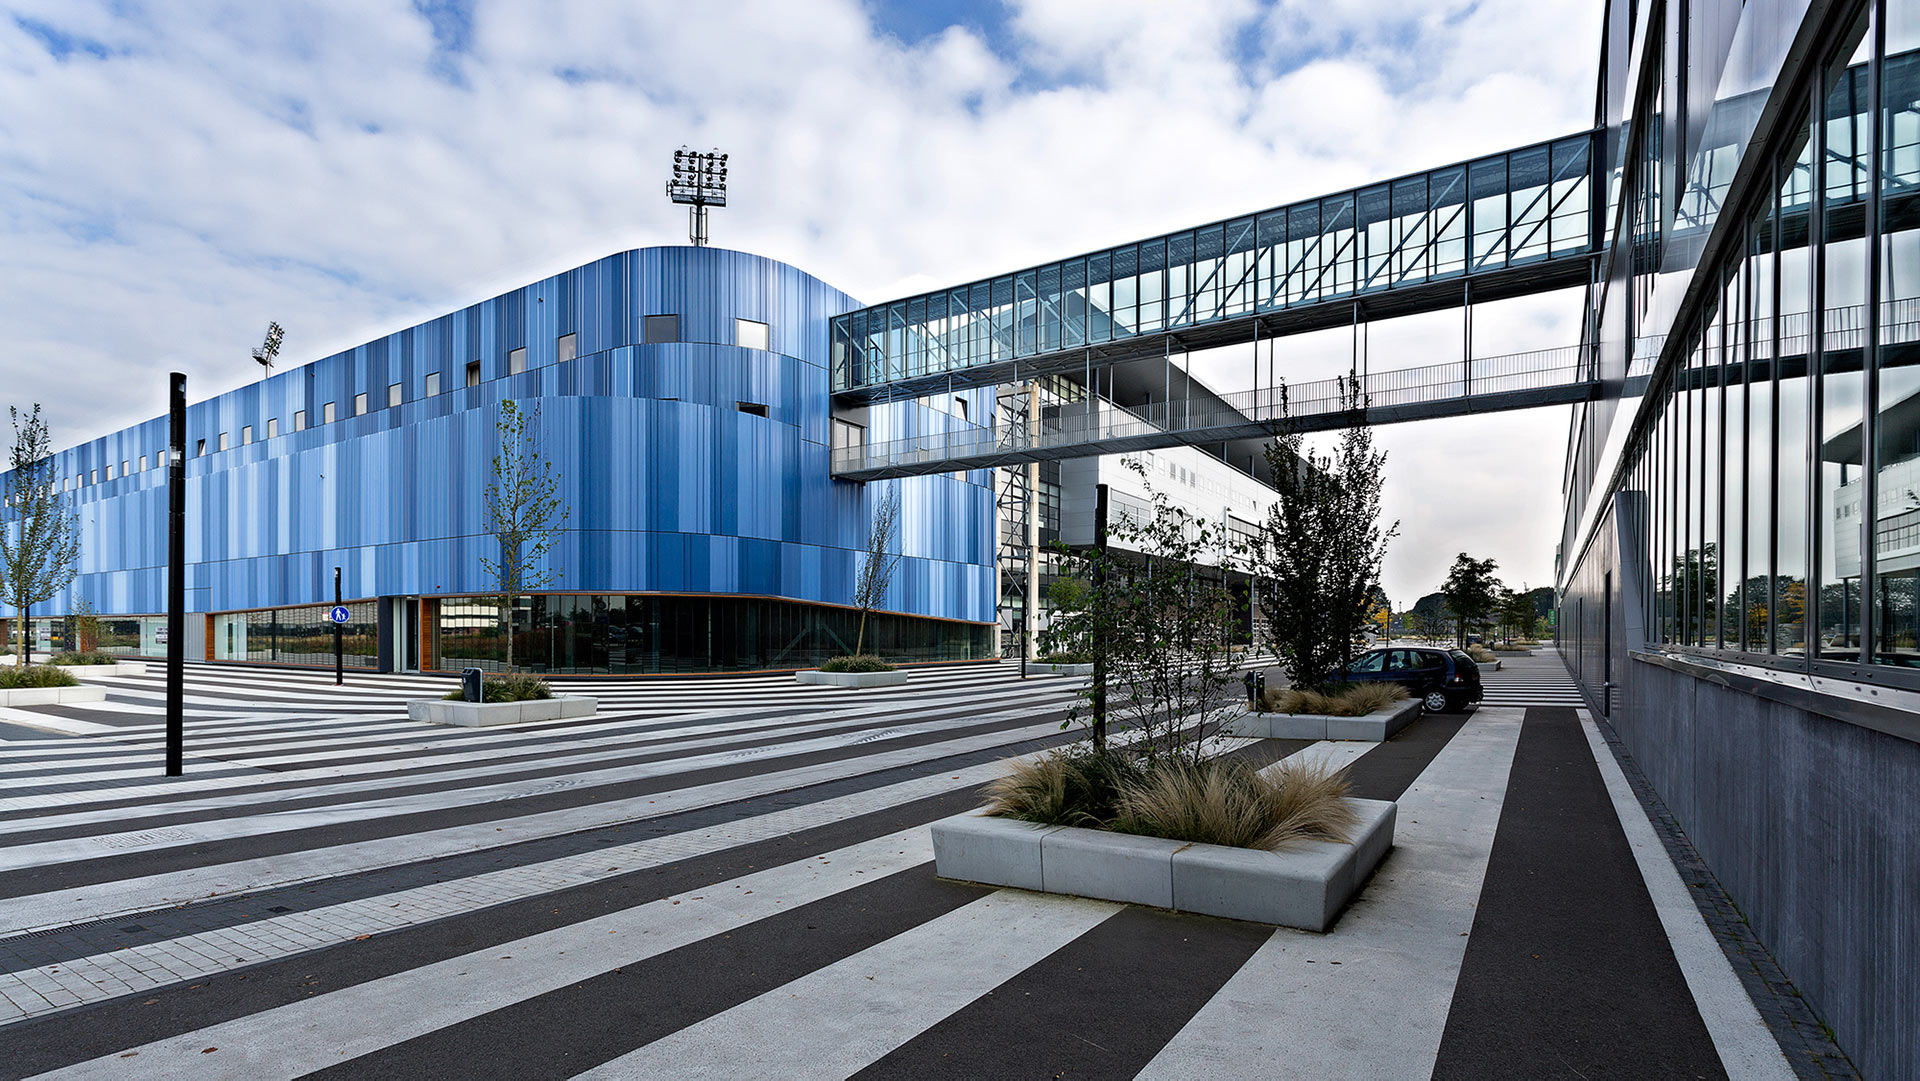
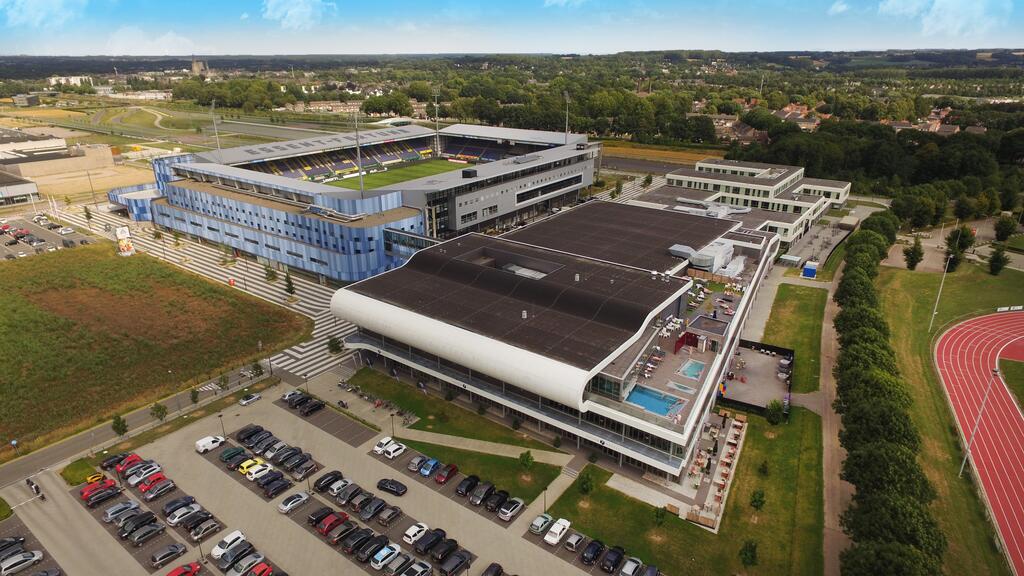
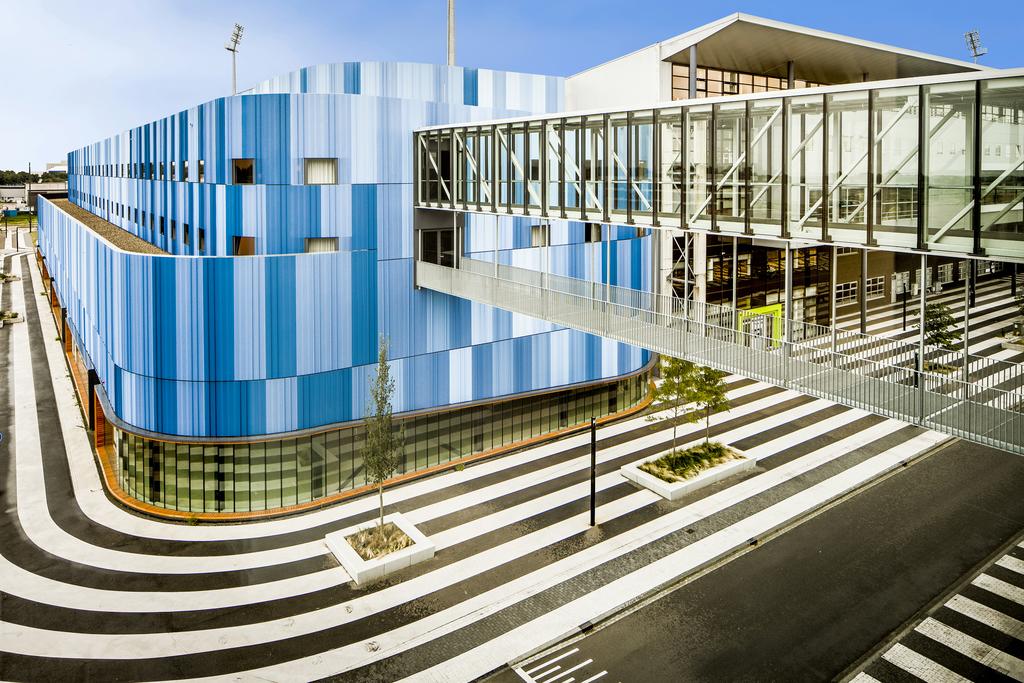
The multifunctional Sports Accommodation Sittard is in the Sports Campus master plan. The spatial model consists of a building ensemble, with the Fortuna Stadium forming the main volume, around which the buildings are positioned as solitary, striking volumes. The rounded corner of the stadium, together with the entrance area of the sports building, forms a clear square. The main mass of this building consists of two architecturally separate parts that are linked together in a transparent manner. The design of these building parts [education and sports] is monolithic without being distant and radiates the sports atmosphere. The entrance zone has a high degree of transparency.

The interaction between in- and exterior plays an important role in the design. In the project in Sittard, the urban integration is a translation of the analysis of the environment, in which the wishes and the future vision of this master plan have been duly considered. By cleverly wrapping the ‘closed’ sports hall and surrounding it with transparent functions, an open, inviting, and accessible building is created. In addition, great dynamics has been pursued in the design language of the structure. All functions are integrated in a way that there are no backs to the building.

However, the inventive sustainable solutions and the dynamic and high-quality architectural appearance have not led to high investment costs. This is apparent from the very low price per m2 for the realization of this building as stated above.

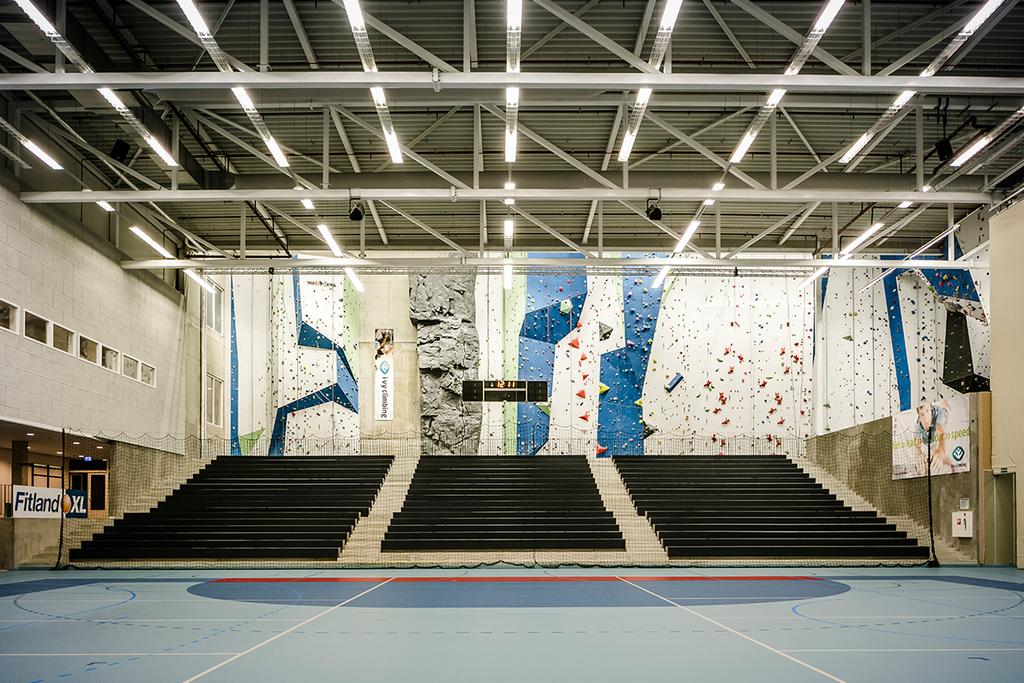
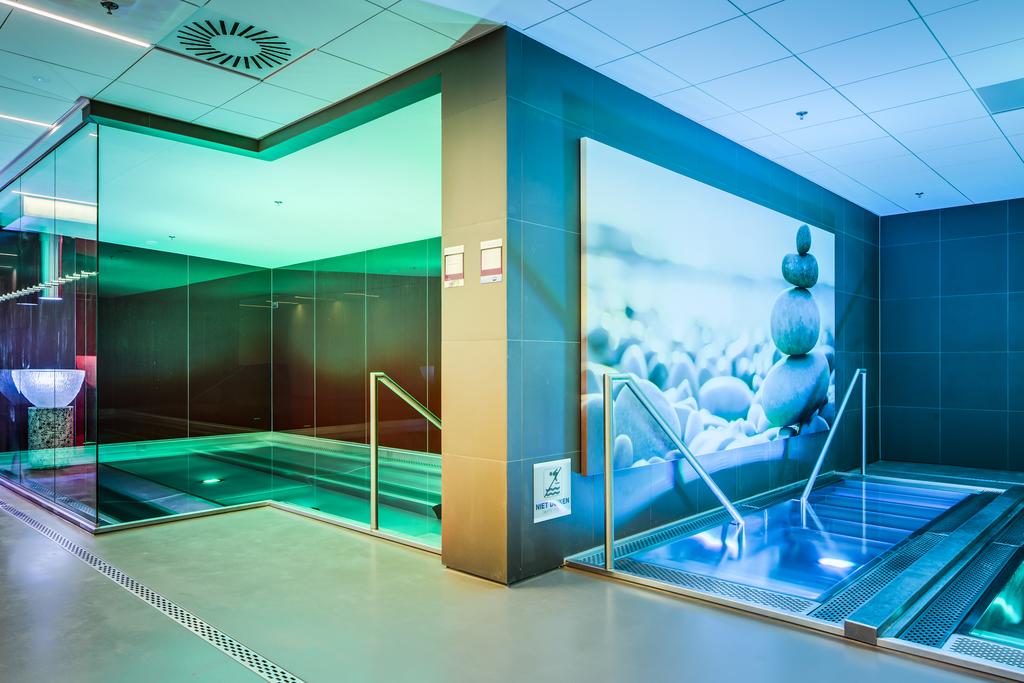
The activities and functions in the building – offices, education, sports, and meeting places – are translated into the architecture of the building. The facade reflects the activities that take place inside. The dynamic architecture is characteristic of the building, making it a connecting element in the Sports Zone. The striking building has an inviting character and therefore stimulates its functions. Because of its logical location on the campus and its appearance, this building creates the heart of the Sports Campus, and forms a connecting element for those functions.

Scroll to Top
Privacy Overview

This website uses cookies so that we can provide you with the best user experience possible. Cookie information is stored in your browser and performs functions such as recognising you when you return to our website and helping our team to understand which sections of the website you find most interesting and useful.