Building Plan Juliana Echt

typology

Housing

location

Echt (NL)

client

Mulleners Real Estate

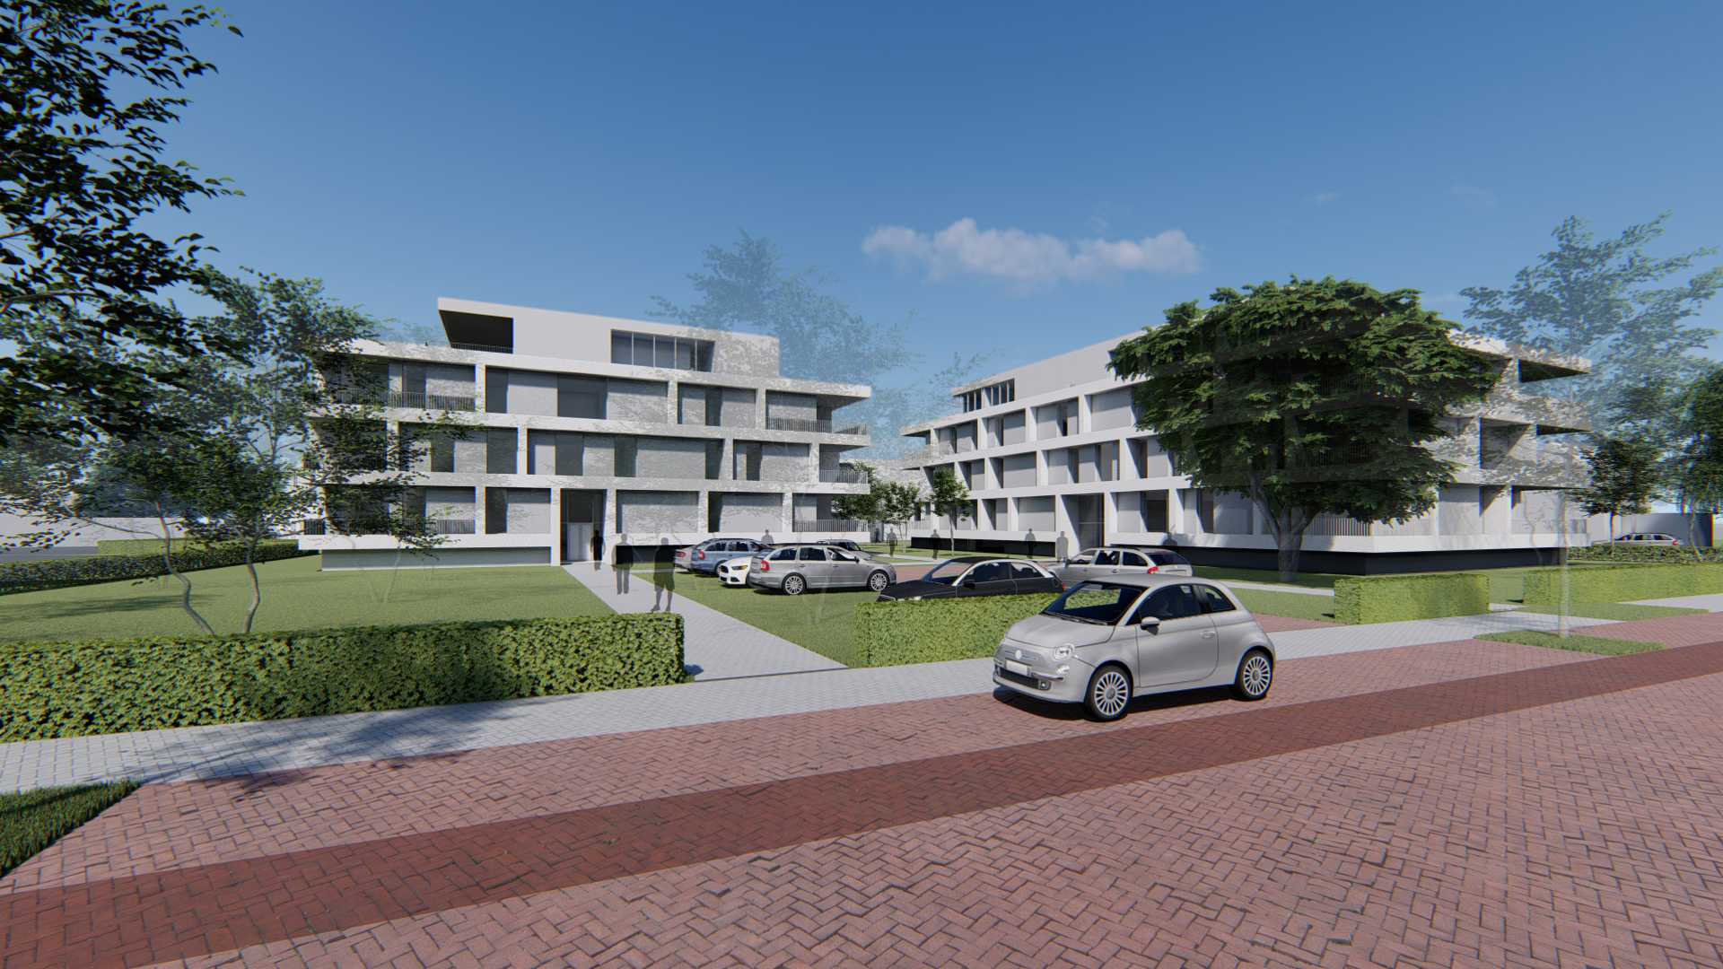
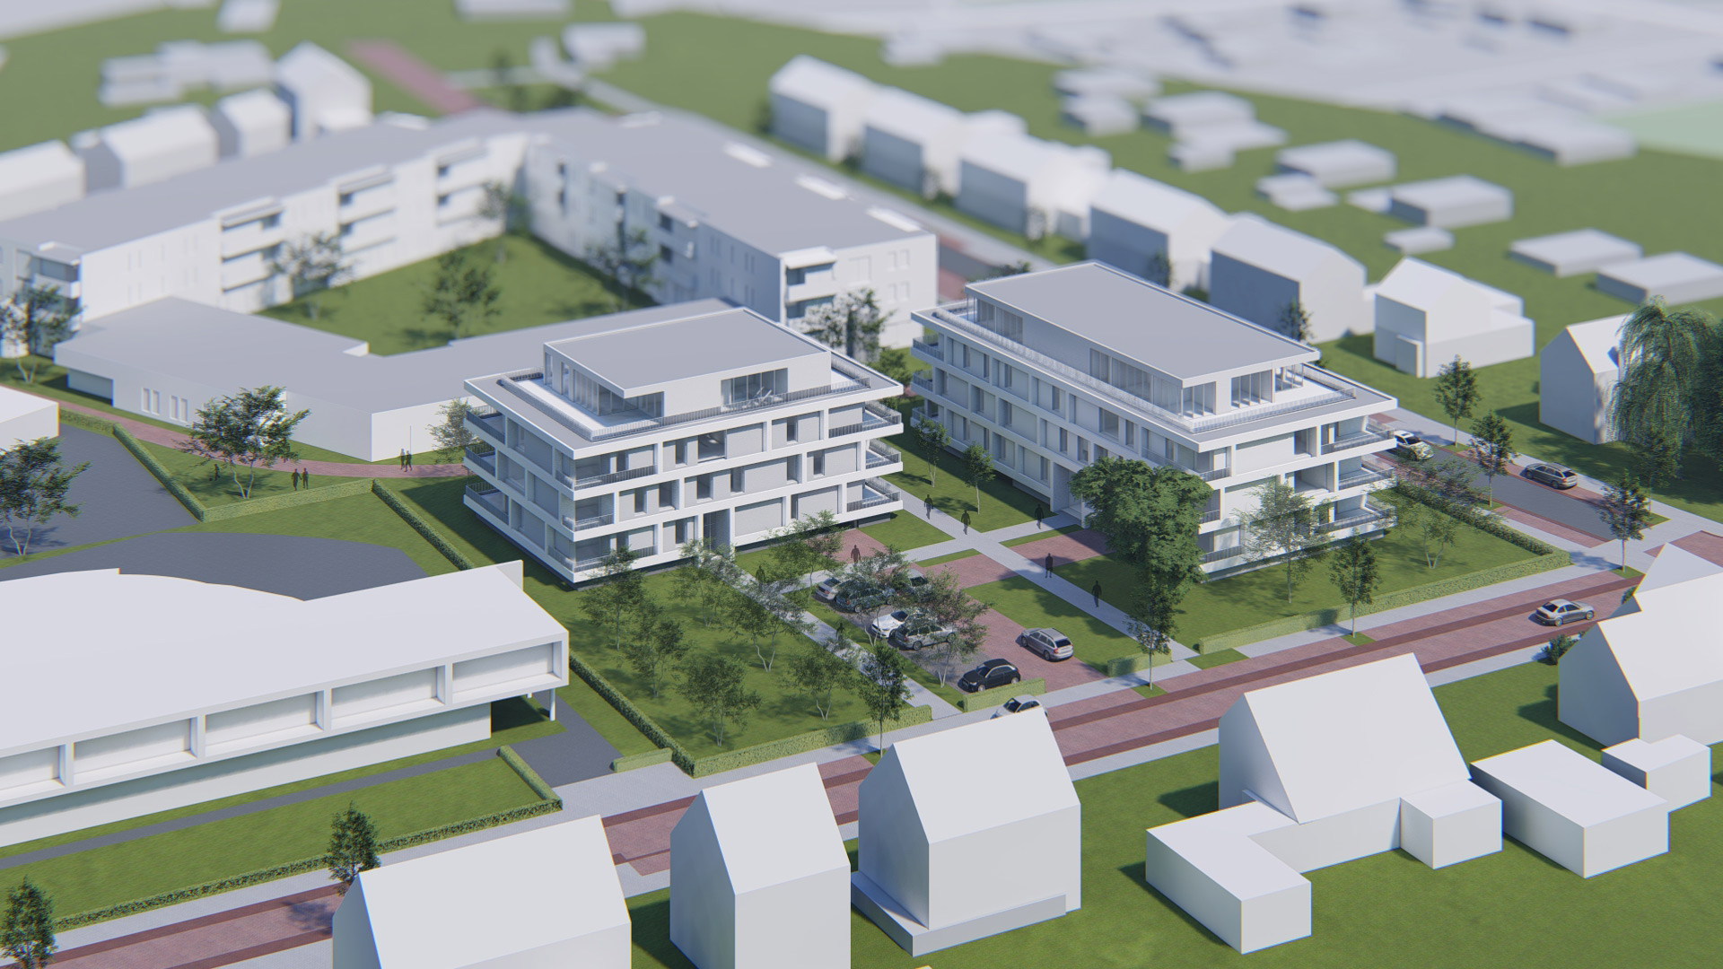
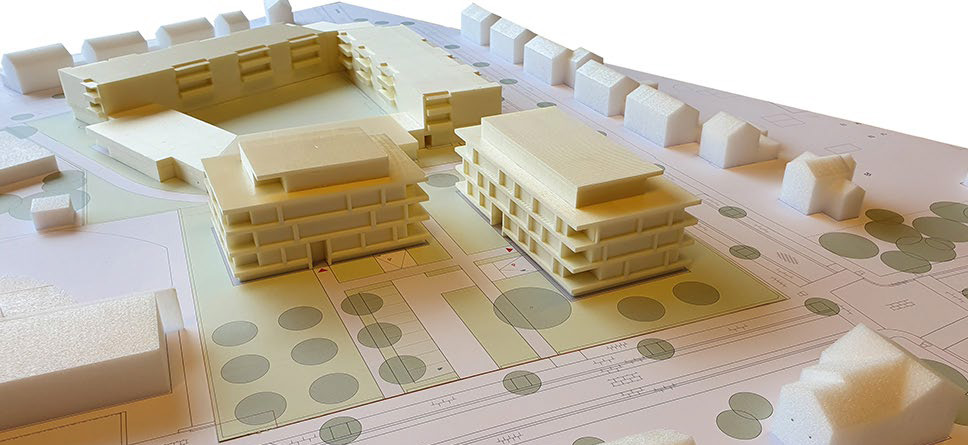
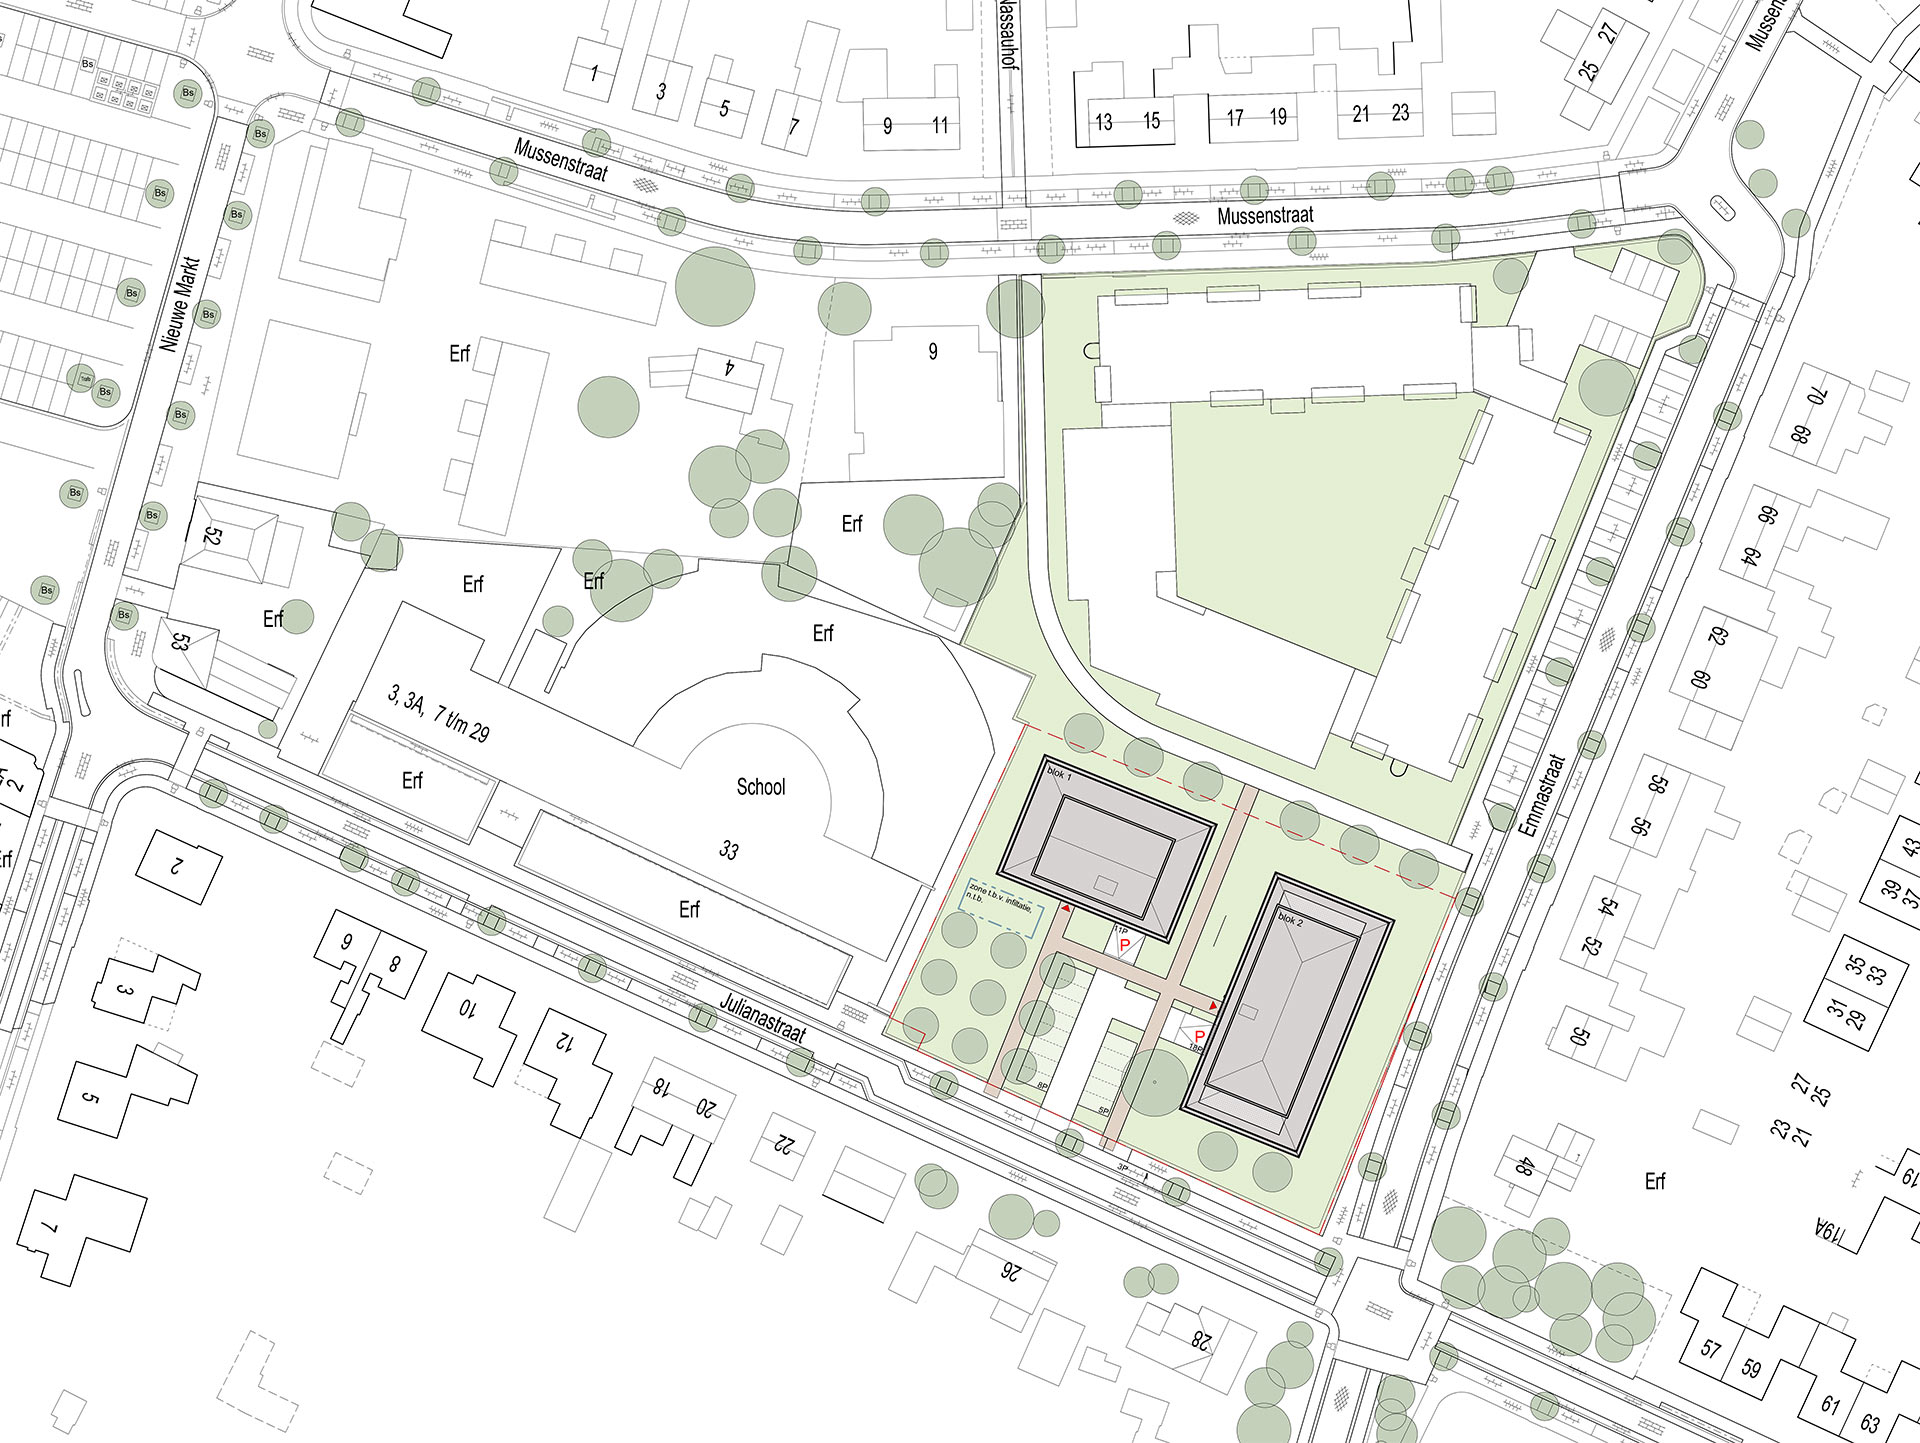
Centrally located in Echt, Limburg (municipality of Echt-Susteren), 24 apartments are being built. The building plan is located in the center of Echt, on the corner of Julianastraat to the south and Emmastraat to the east of the plan area. On the west side, the site adjoins primary school De Violier. The development of group homes and nursing home is planned to be built on the north side of the plan area.

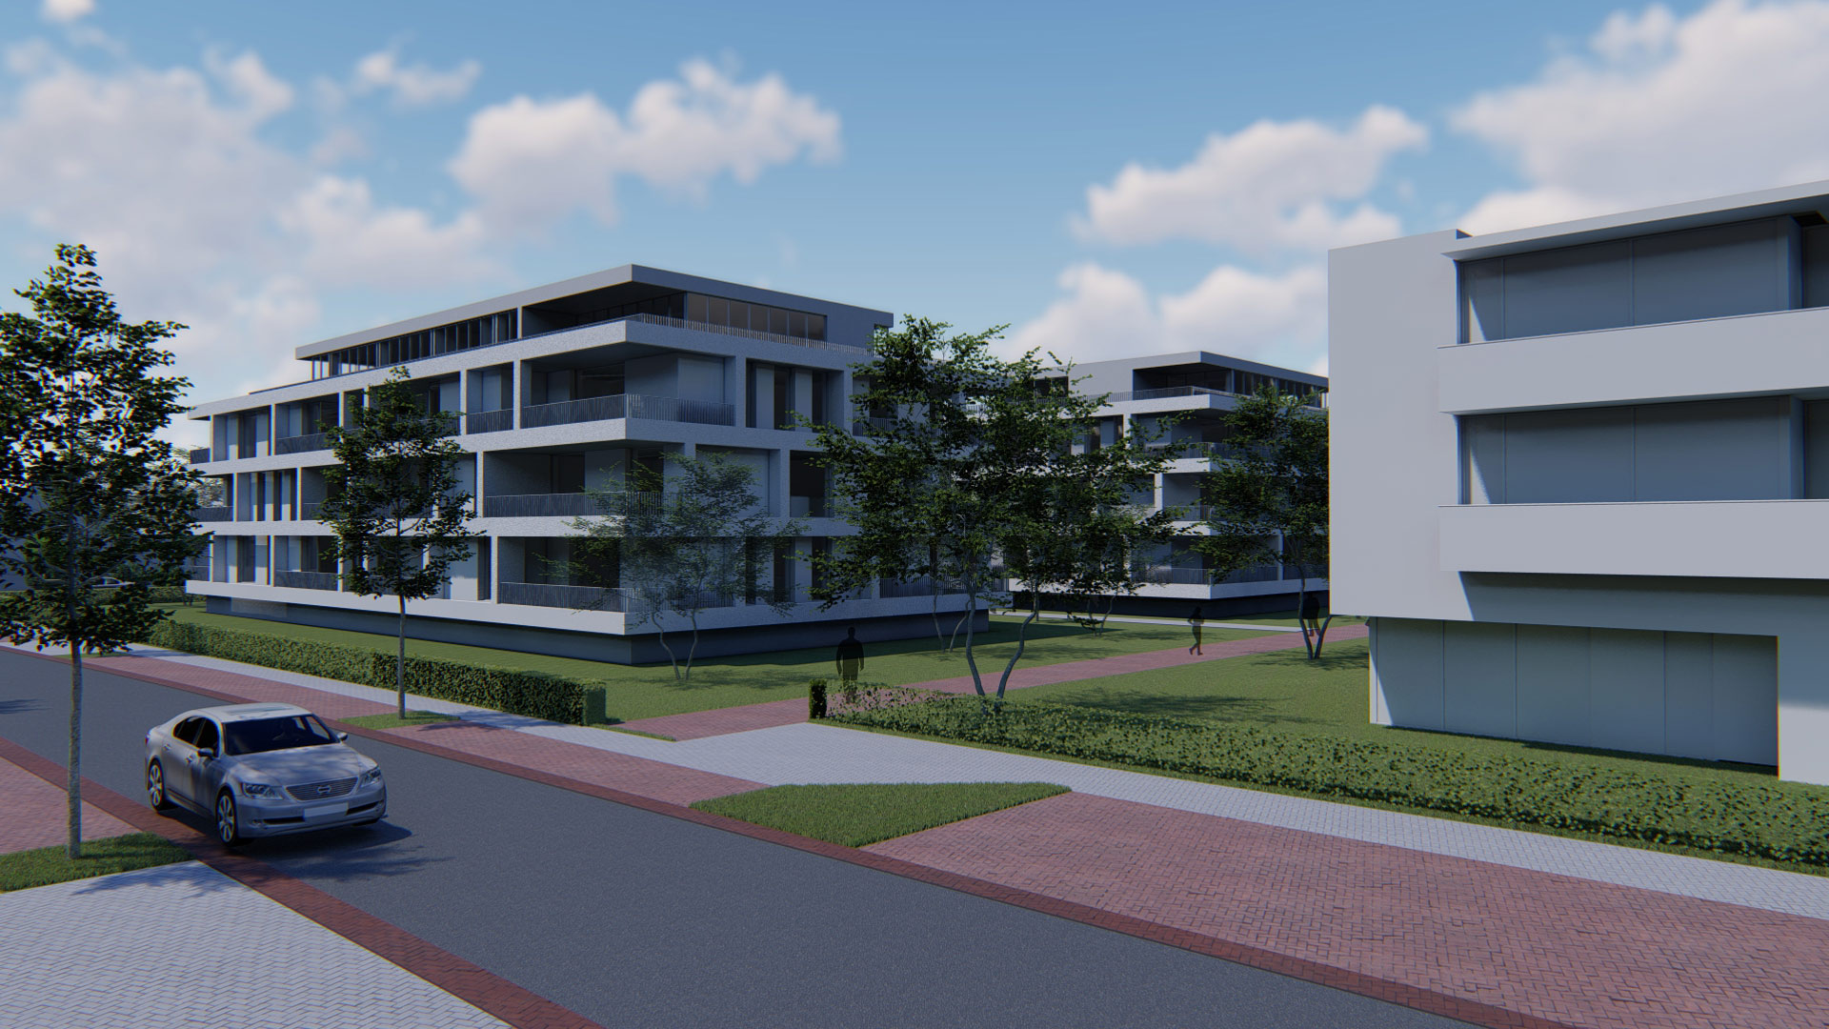
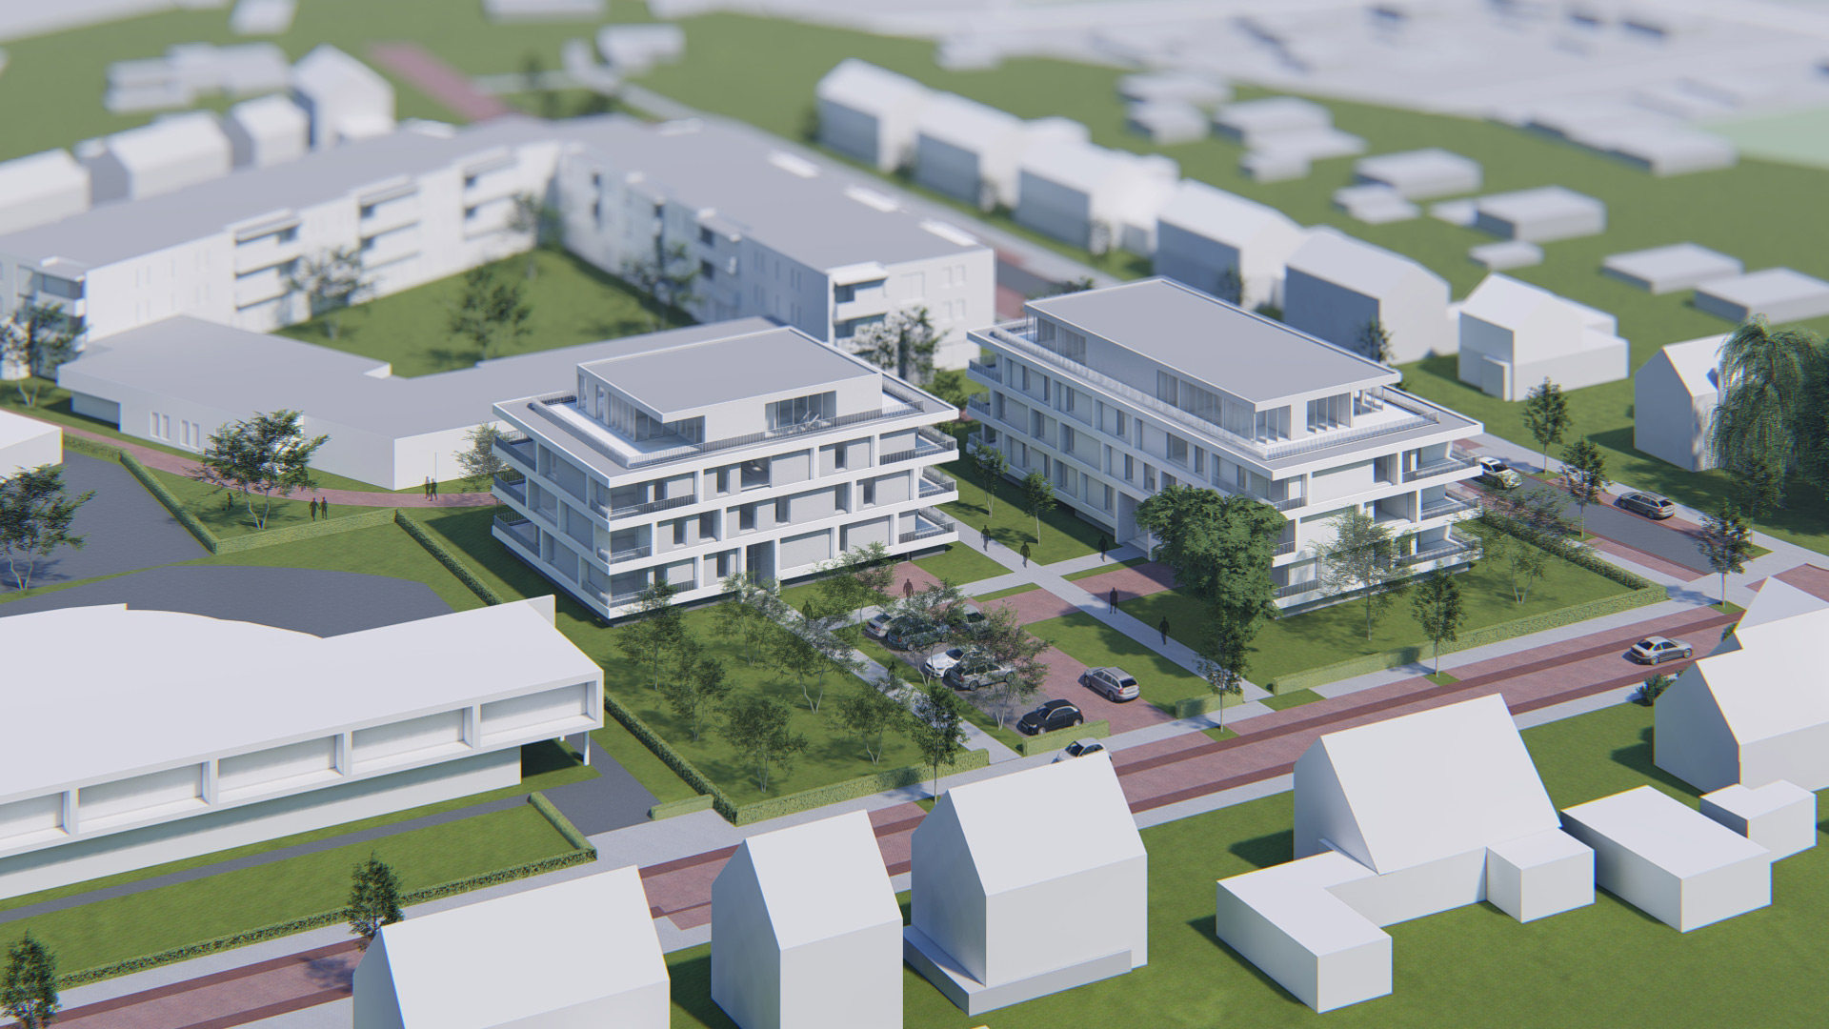
The construction plan consists of two three-storey buildings, for a total of 24 apartments. The first apartment building consists of 10 residential units, of which the unit on the top floor is designed to be a penthouse.

The second apartment building consists of 14 residential units, of which the two units on the top floor are designed to be penthouses.

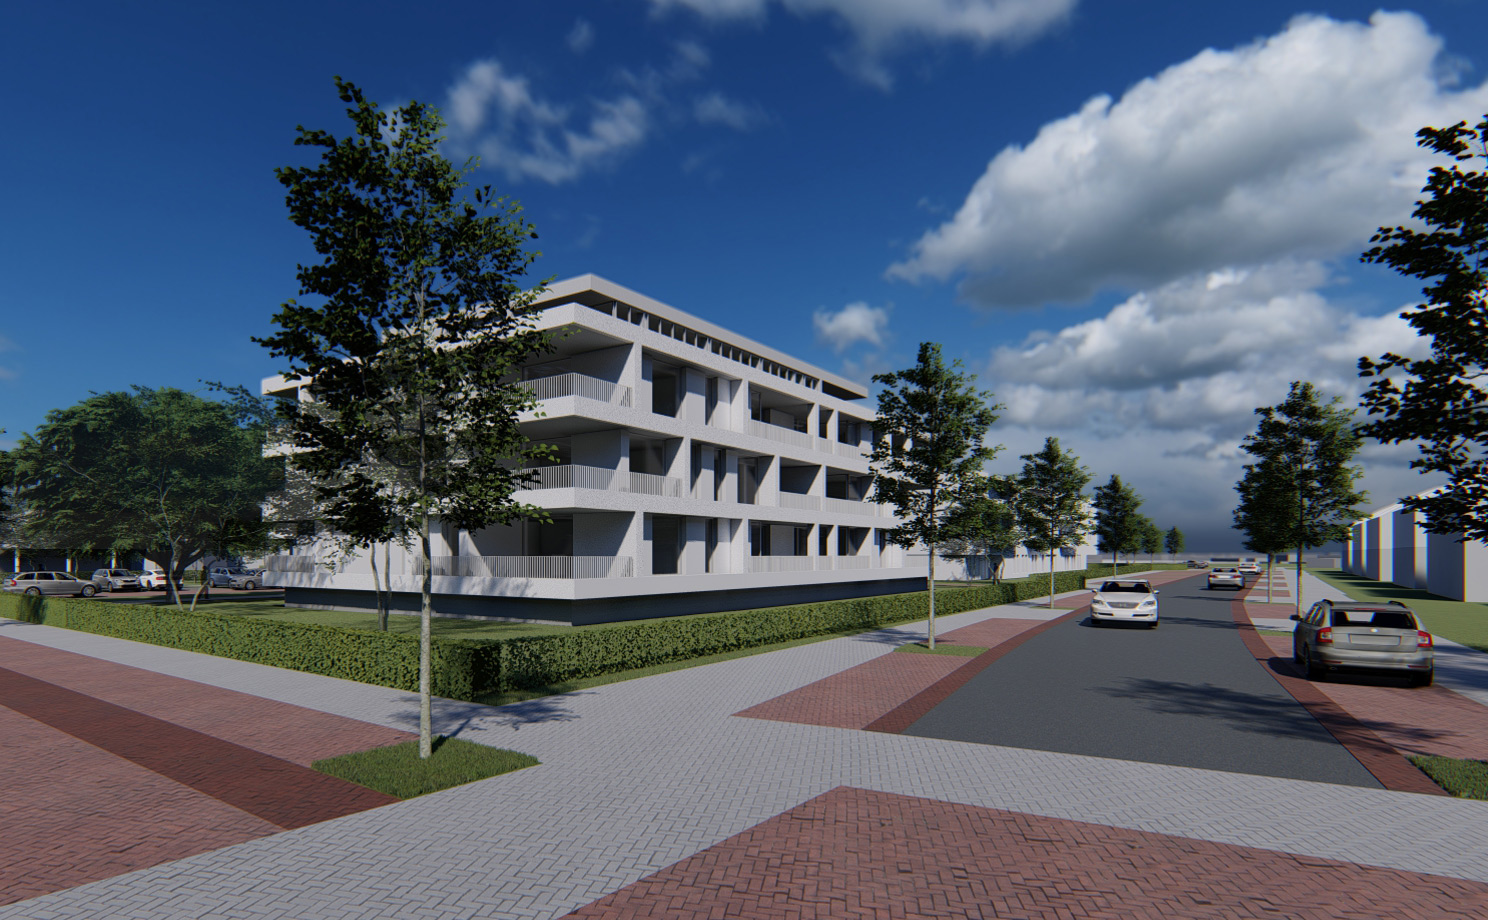
For both apartment buildings, the top floor is designed by means of a setback in order to create a stair like structure, analogous to the environment.

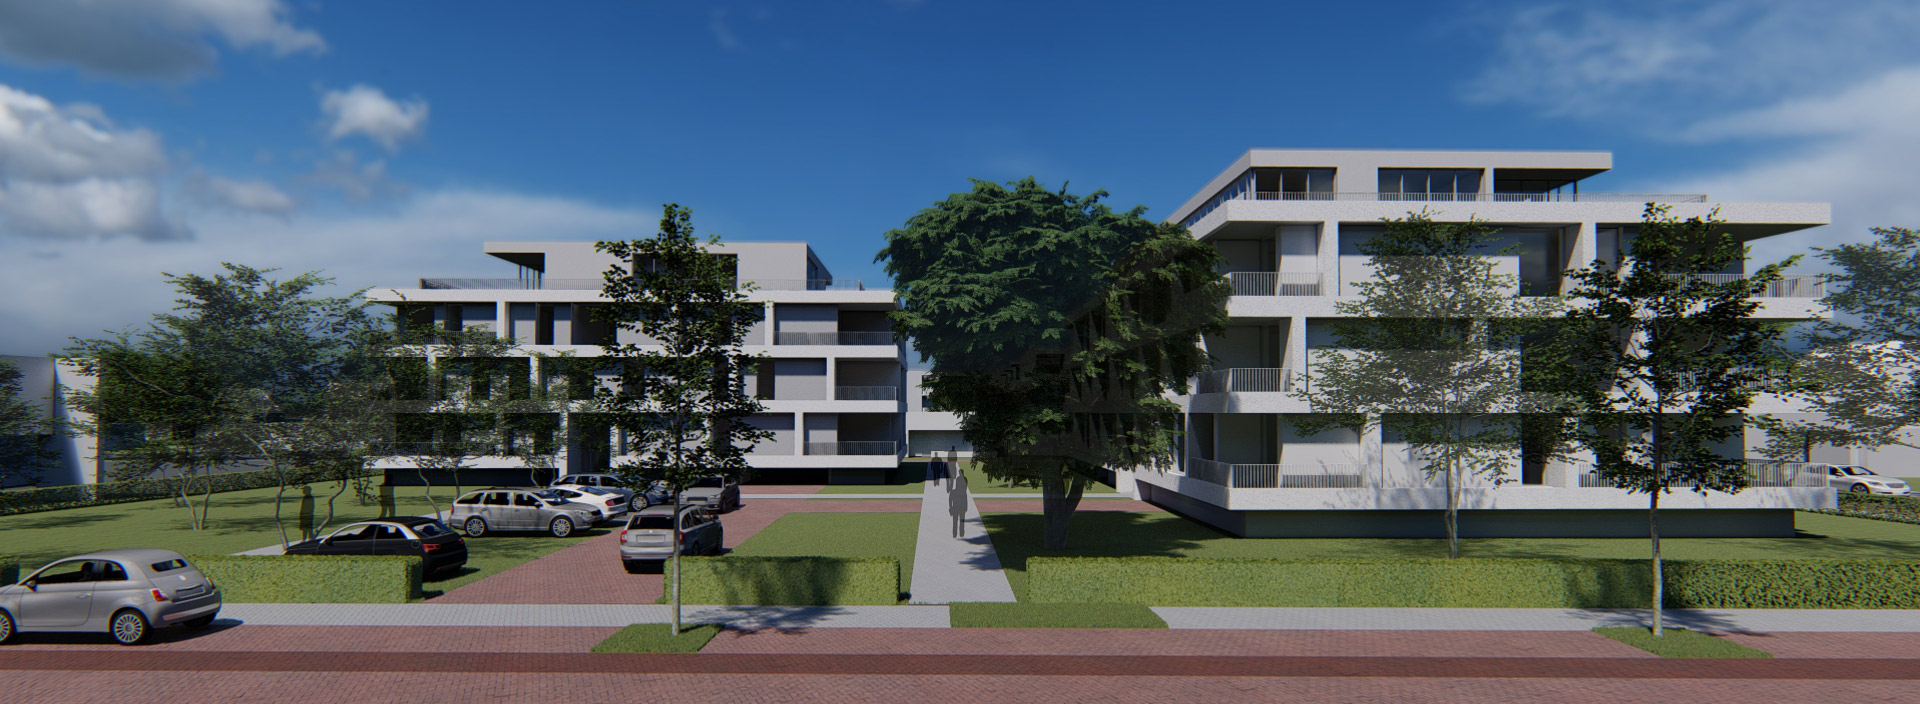
The exterior of this complex is characterized by a predominantly white surface consisting of concrete frames, with either a stucco surface or a window behind it. All corners of the building are provided with a balcony, but because it merges into the facade, this is not experienced as such from the outside. The penthouse, designed as a setback, is in a dark anthracite color to create contrast to the rest of the building block.

Both building blocks are detached in a park-like setting that connects the architecture the environment, and together with the adjacent nursing home and the primary school, they form a contemporary residential environment.

Scroll to Top
Privacy Overview

This website uses cookies so that we can provide you with the best user experience possible. Cookie information is stored in your browser and performs functions such as recognising you when you return to our website and helping our team to understand which sections of the website you find most interesting and useful.