Primary School Meerssen

typology

Education

location

Meerssen

client

Innovo Foundation

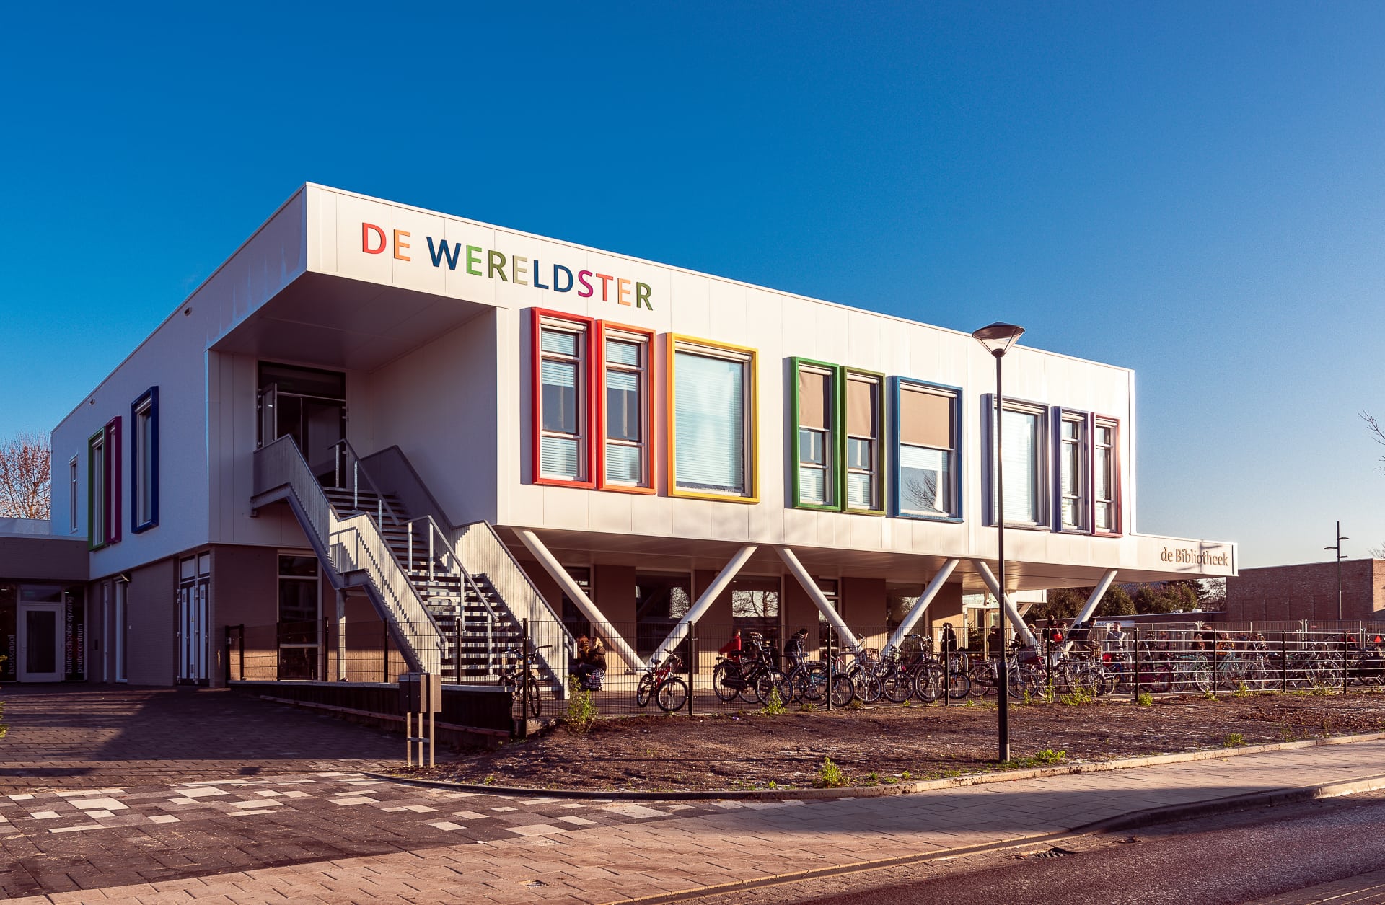
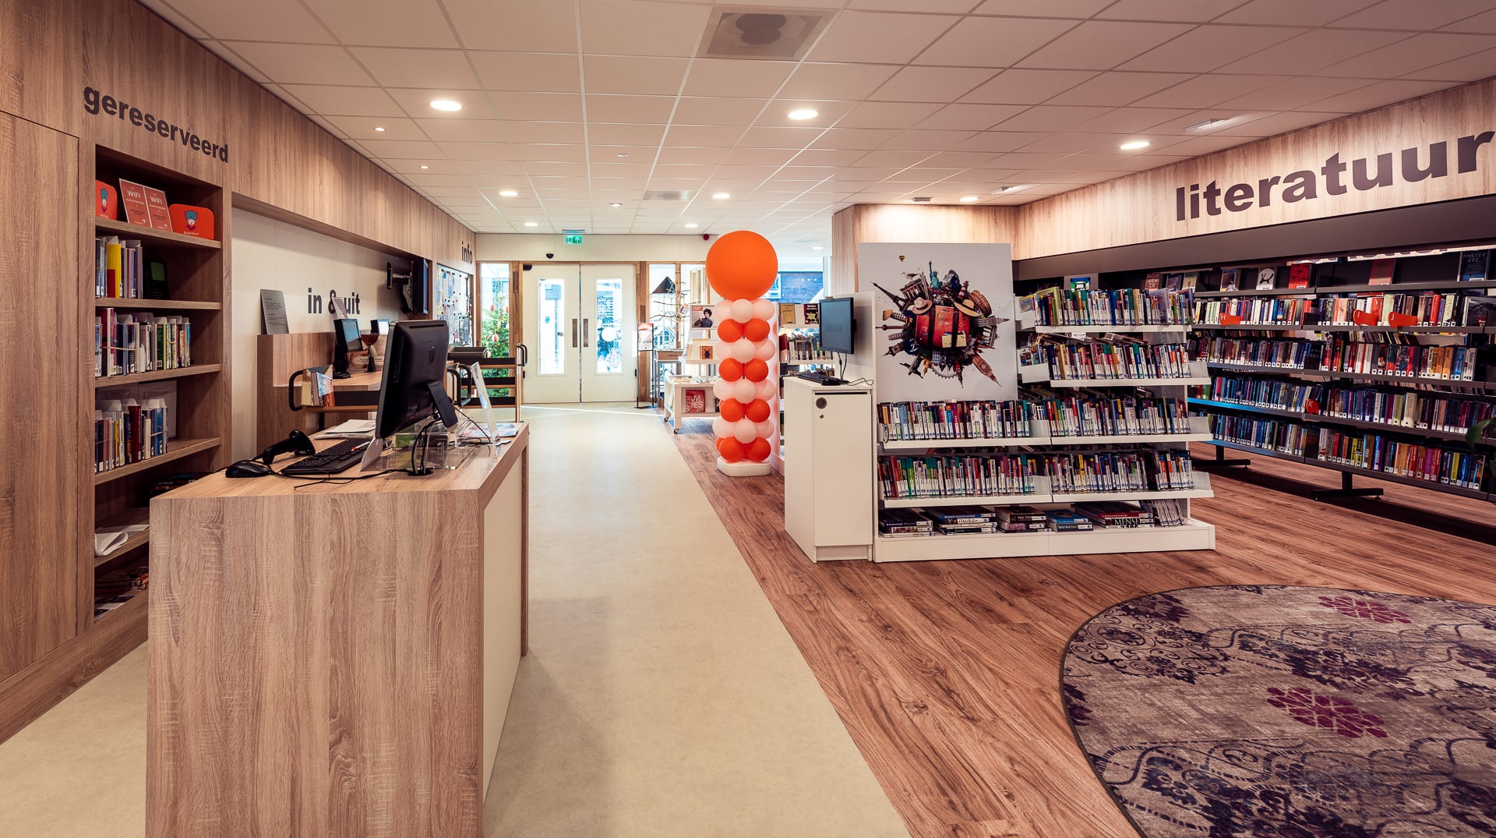
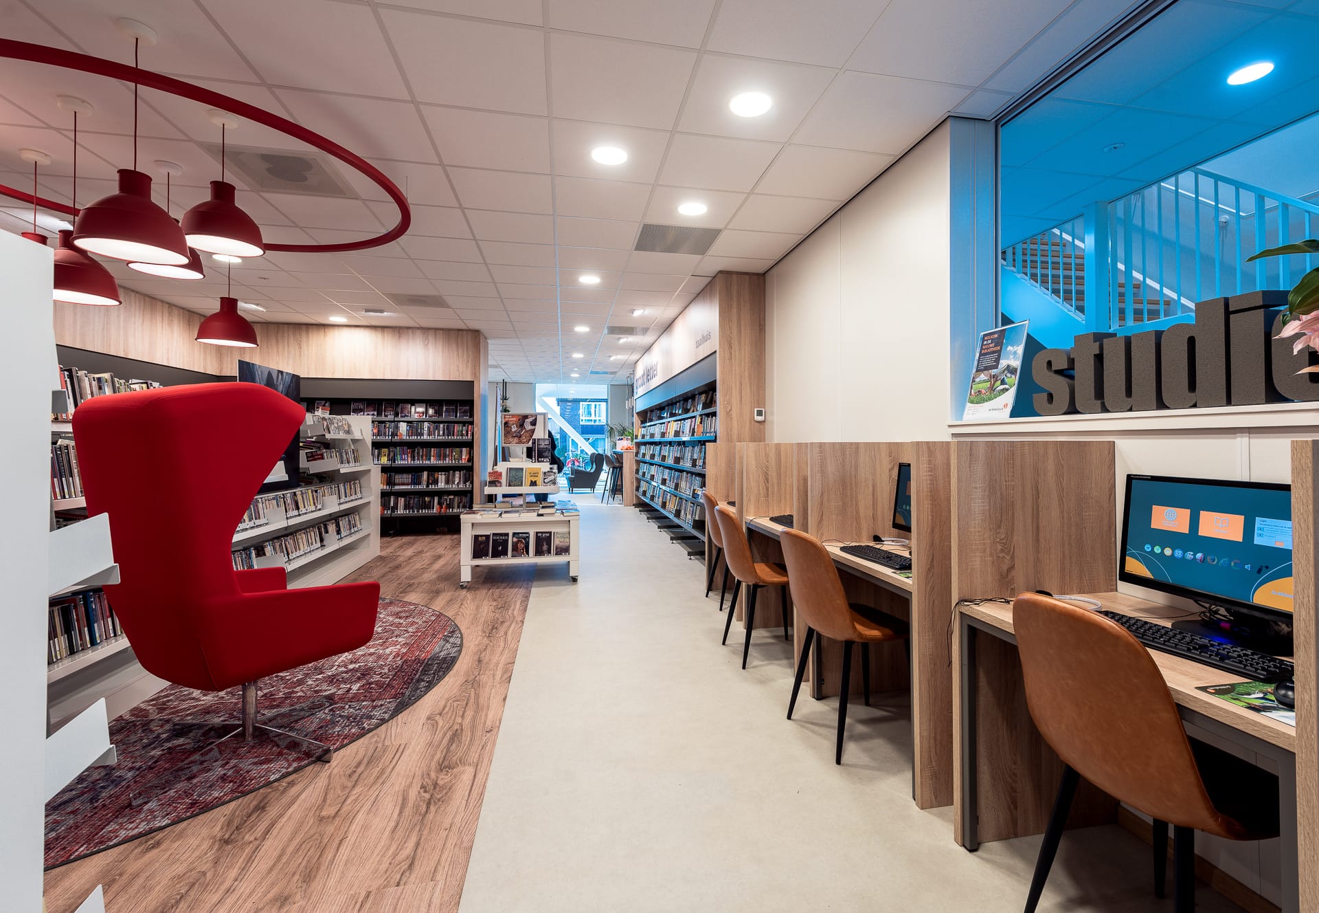
In Meerssen, primary schools, library, childcare, after-school care and playgroups work together to help the children grow up into powerful global citizens. Since 2018 they’re able to do so in a new school, realized by a consortium with Pellikaan, Heton and our Architectural office. Together we took care of the architectural design, construction, multi-year maintenance and operation of the building.

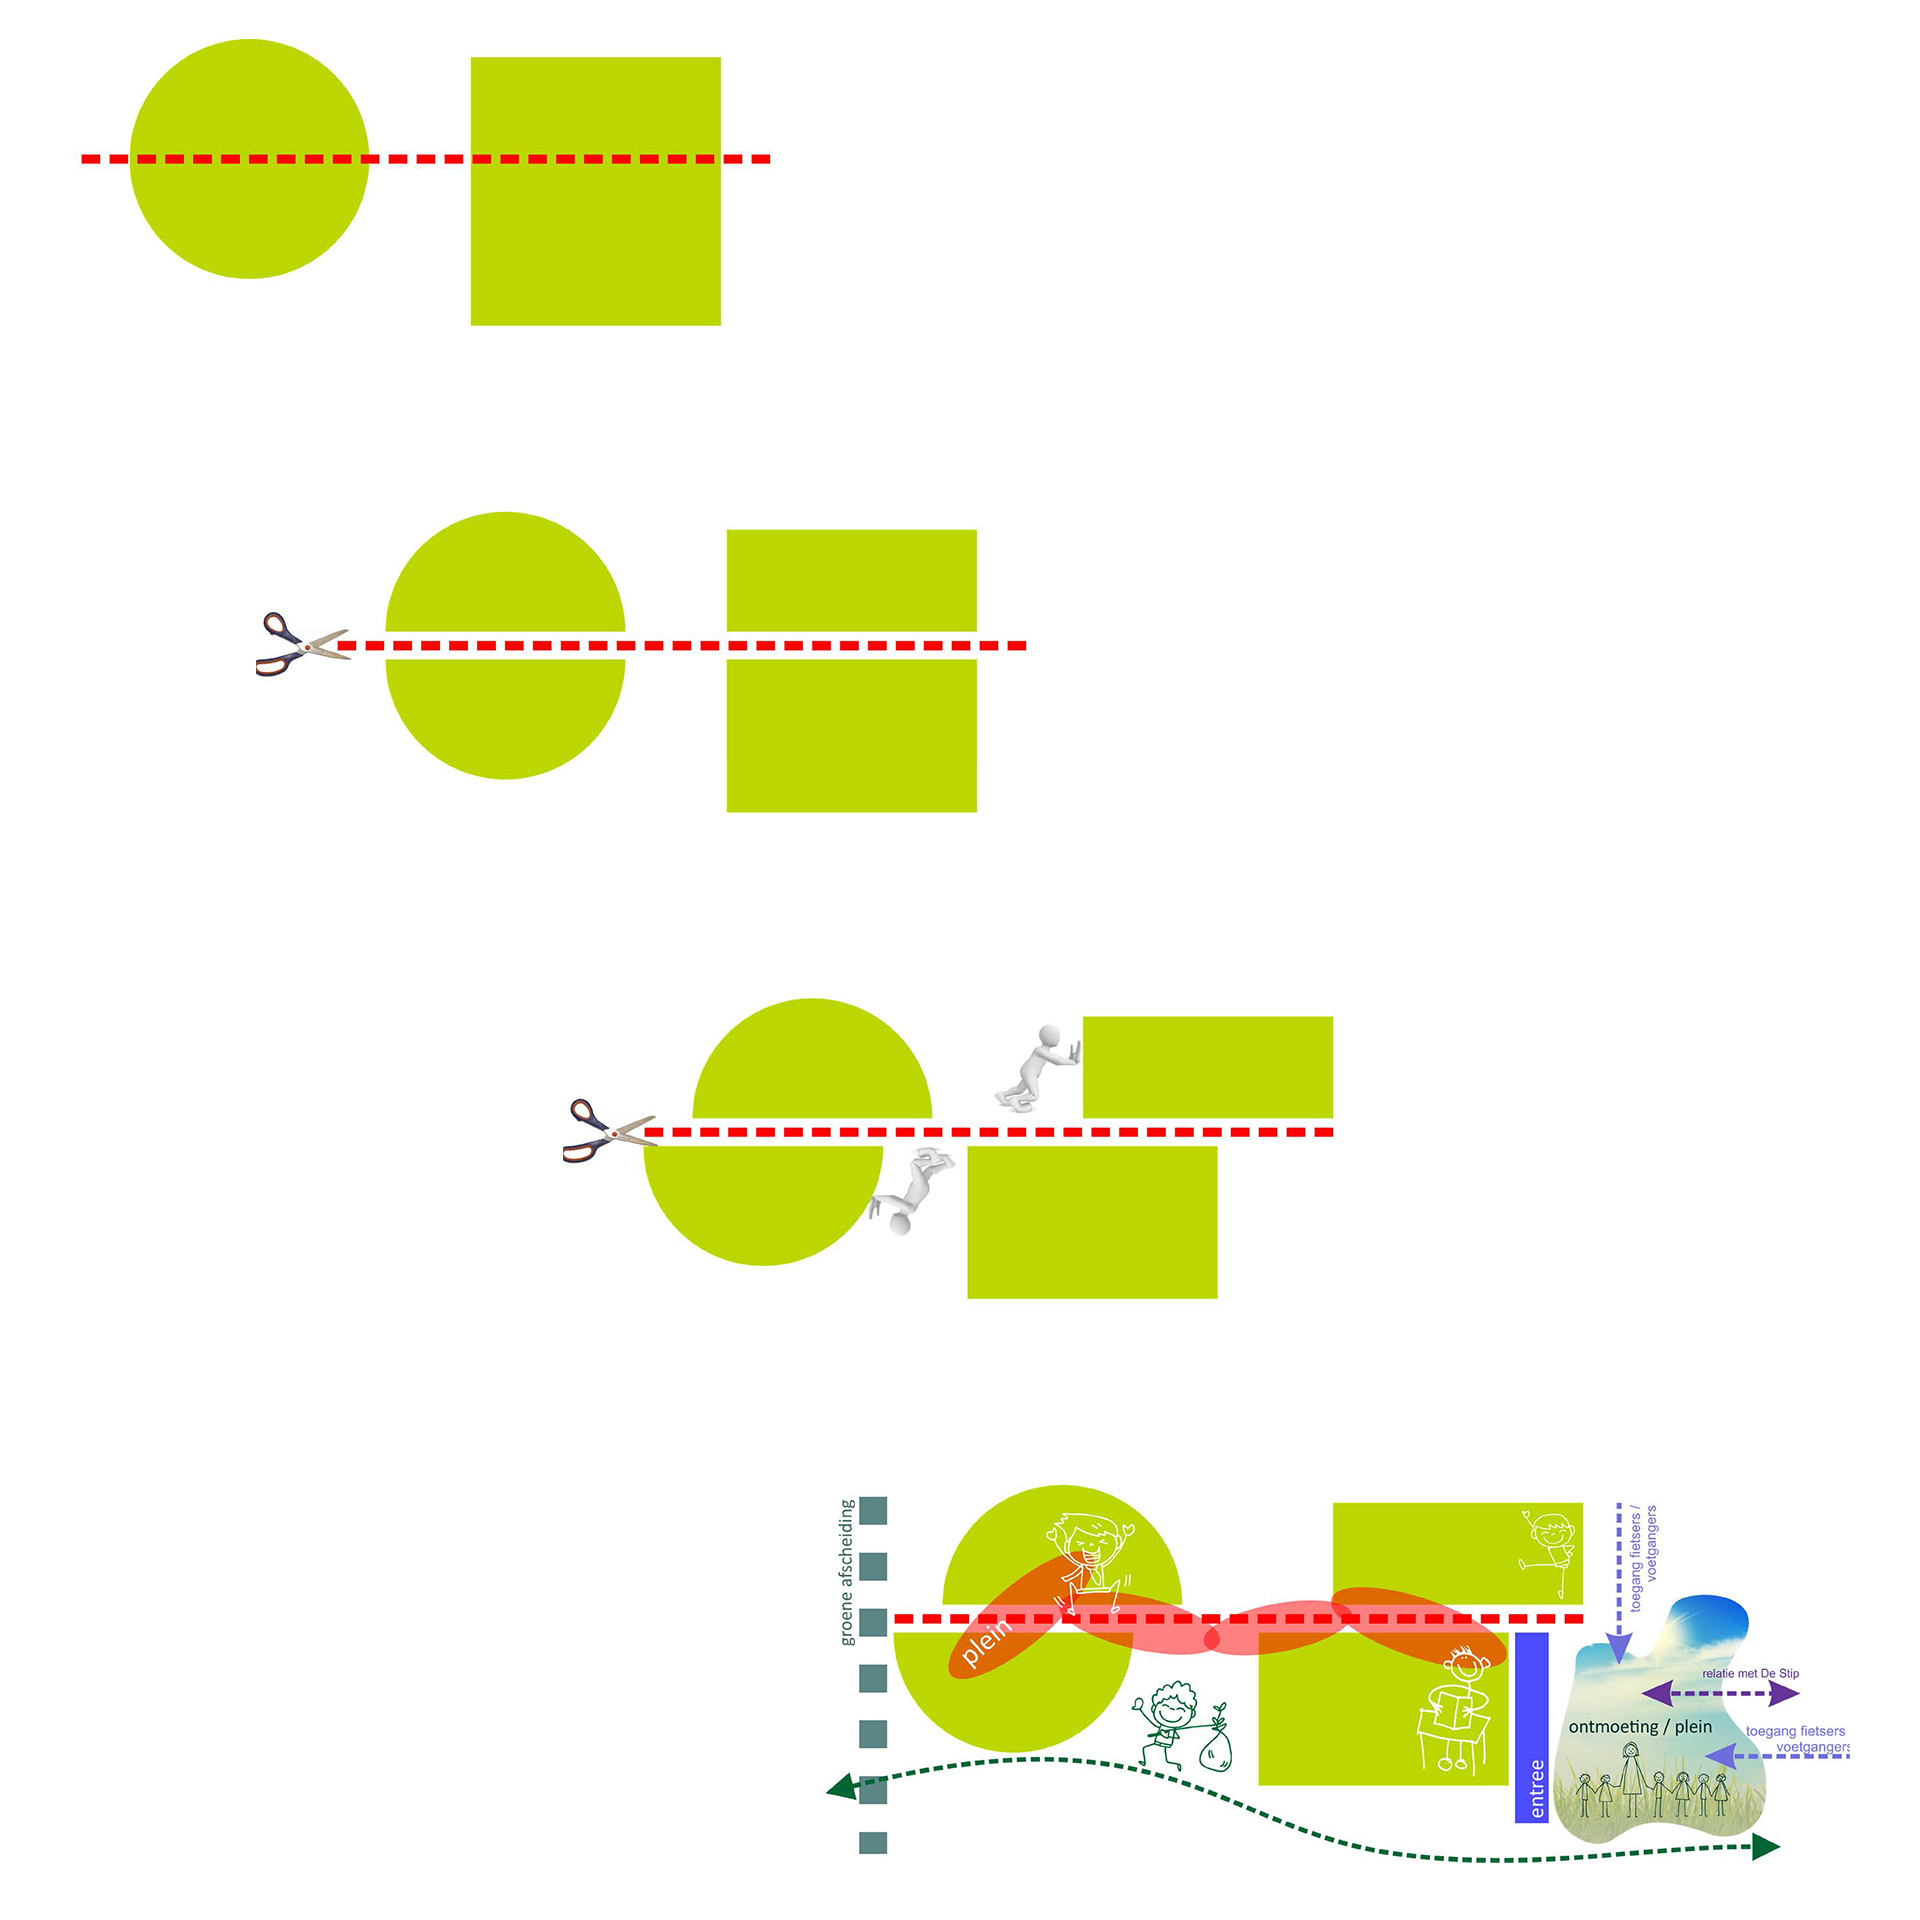
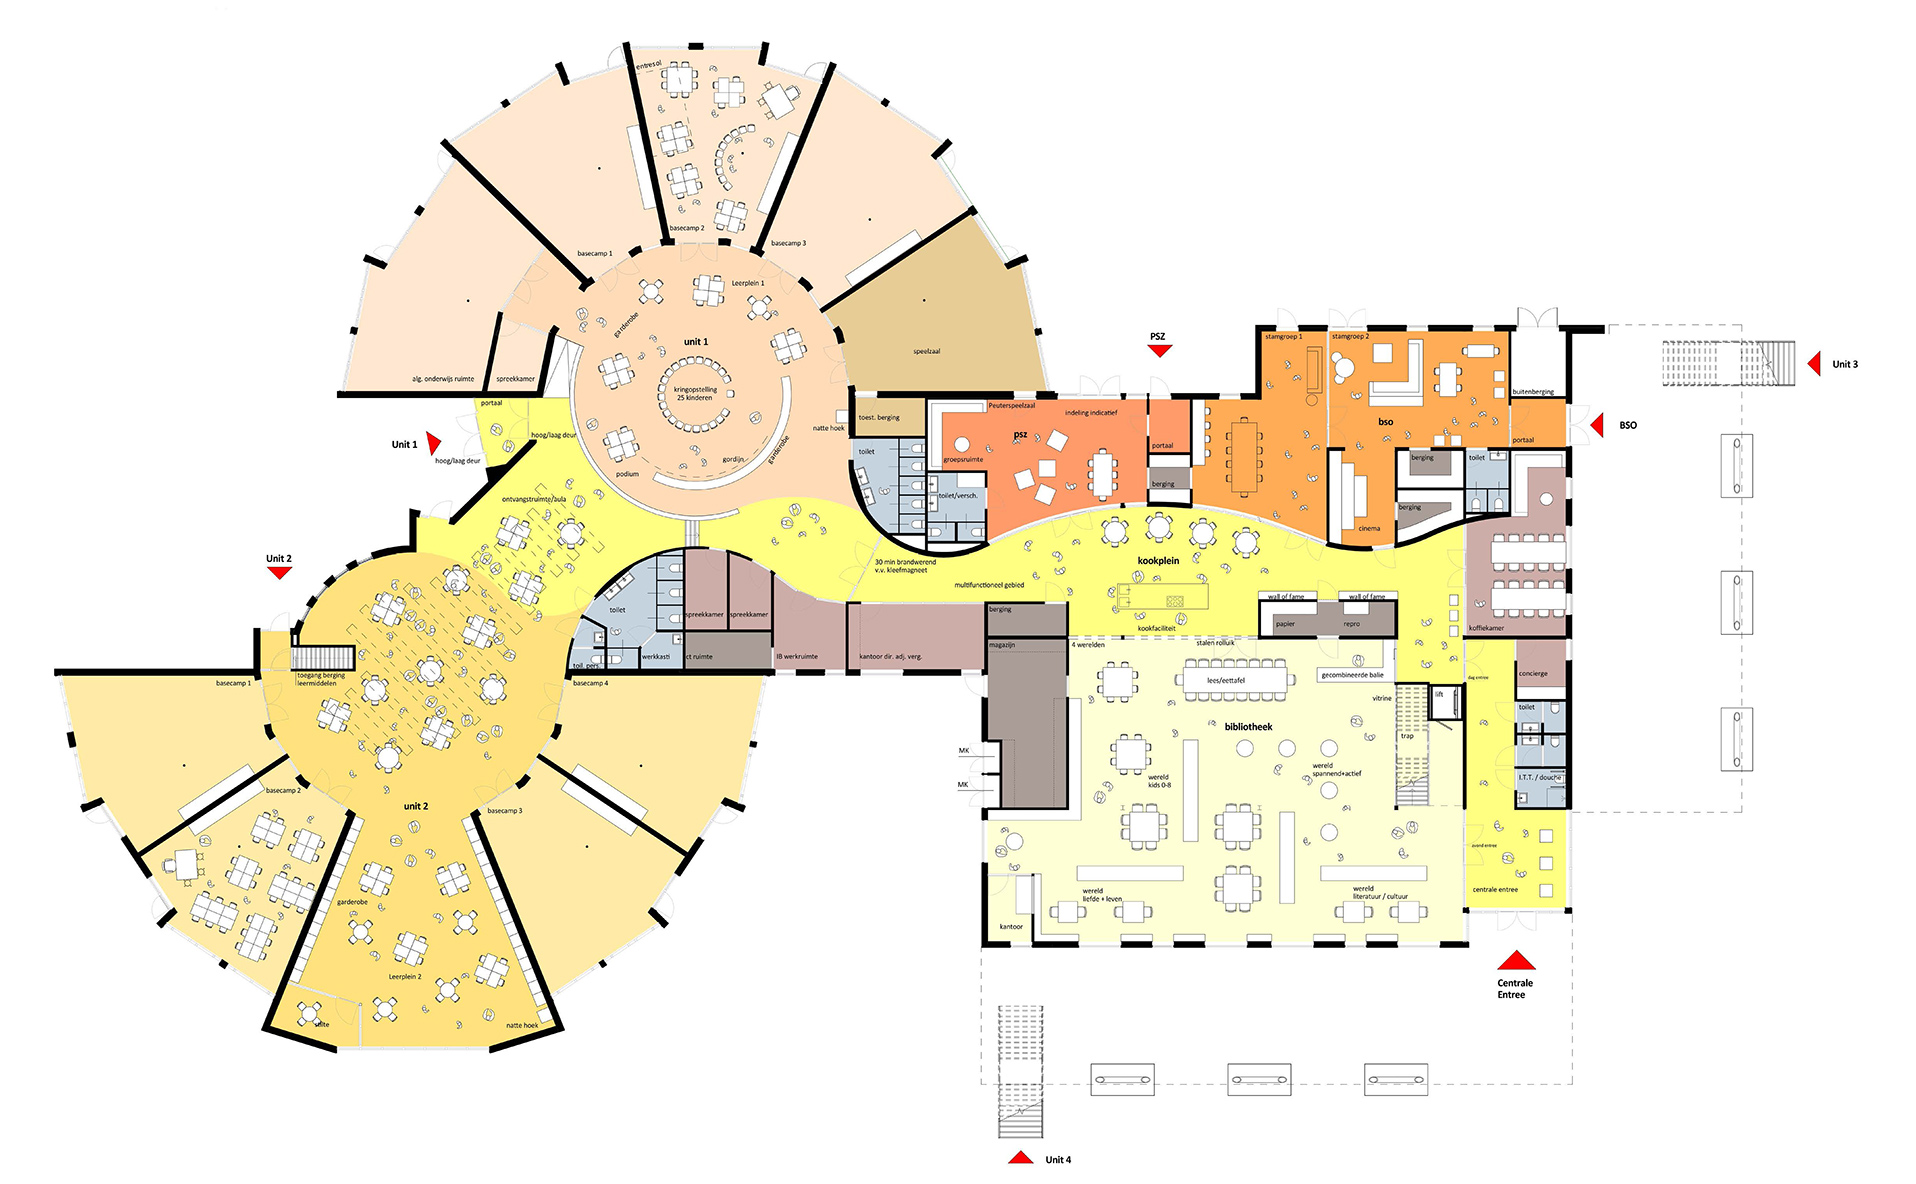
We used the existing school building, which we converted and connected to a new construction. The architecture is cleverly strung together by use of colour and exterior design. 7 squares are combined like a string of beads. Individual spaces are joined in this manner. This way, all organizations are literally connected, and everyone can easily use spaces such as the playground, cooking area and auditorium.

Every unit has its own entrance and outdoor space: clear for the children, and useful for, for example, having the library open when the schools are closed.

Scroll to Top
Privacy Overview

This website uses cookies so that we can provide you with the best user experience possible. Cookie information is stored in your browser and performs functions such as recognising you when you return to our website and helping our team to understand which sections of the website you find most interesting and useful.