Funeral facility De Hoge Boght

typology

Funeral facility

location

Veldhoven (NL)

client

DELA Insurance and Funeral Services

The crematorium is at a unique location at the Hoge Boght cemetery. The sculptural building with its natural materialization forms a direct connection with its surroundings.

Trees have traditionally held a spiritual significance for many people. In our culture they are associated with, among other things, death, and immortality. It is not without reason that cemeteries are often so rich with greenery. In the light of this, it is not surprising that wood is the cladding of the crematorium and funeral facility De Hoge Boght and it proofed to be a golden touch. Wood is a comforting material. Whether it’s because of our history or simply because of its warmth, wood is a pleasant material in times of grief. Visitors to the crematorium and funeral home De Hoge Boght in Veldhoven also notice this.

A crematorium will always remain a unique building. Even though death is inextricably linked to life, the death of a fellow human being is always a significant event. Next of kin want nothing more than to say goodbye to their deceased partner, son, daughter, mother, father, boyfriend or girlfriend in a dignified and meaningful way.

Moreover, they do that together. Together they share their grief, together they mourn, together they say goodbye to the the deceased, together they ‘celebrate’ the life of the deceased and together they search for the true meaning of life.

Next of kin may or may not do so surrounded by the necessary spiritual and/or philosophical rituals that can help them in and with the process of saying goodbye. All this requires crematoria to be restful, serene and meeting-oriented buildings, buildings that help bereaved relatives in their personal process of mourning and coping, buildings that relatives will remember for years to come.

This unique building is a subdued yet striking appearance due to its organic materialisation. This is not only visible from the outside, but also consistently applied throughout the design of all interior spaces. In addition, large glass walls provide plenty of light and direct contact with the park-like environment, which is a continuation of the building’s design.

The portals of this building are striking and characteristic. To allow the building to blend well into its surroundings, even in winter, large parts of the facade are dark in colour (matt Ebony), alternating with lighter surfaces (Gold). The windows with orthogonal lines provide a lot of light and enhance the interaction between inside and outside.

Located in the beautiful landscape, De Hoge Boght is situated in the main ecological zone ‘Zilverackers’, near the youngest village green residential area of Veldhoven. This location has largely determined the architecture of the building.

Architecture is a bound art. Here we are dealing with a main ecological zone with a required GPR score of 8.5, the precondition for properly integrating the building into the existing cemetery, the requirement that the building should open up to the cemetery and the wish that the floor plan should fit within the existing orthogonal structure. Furthermore, the building should not stand expressively in its surroundings. This quickly leads to minimalist architecture: a box as a starting point. Subsequently you fit in and optimize the most important functions. We raised the auditorium, for the farewells and the last impressions, above the rest and gave it large windows that look out onto a scenic area.

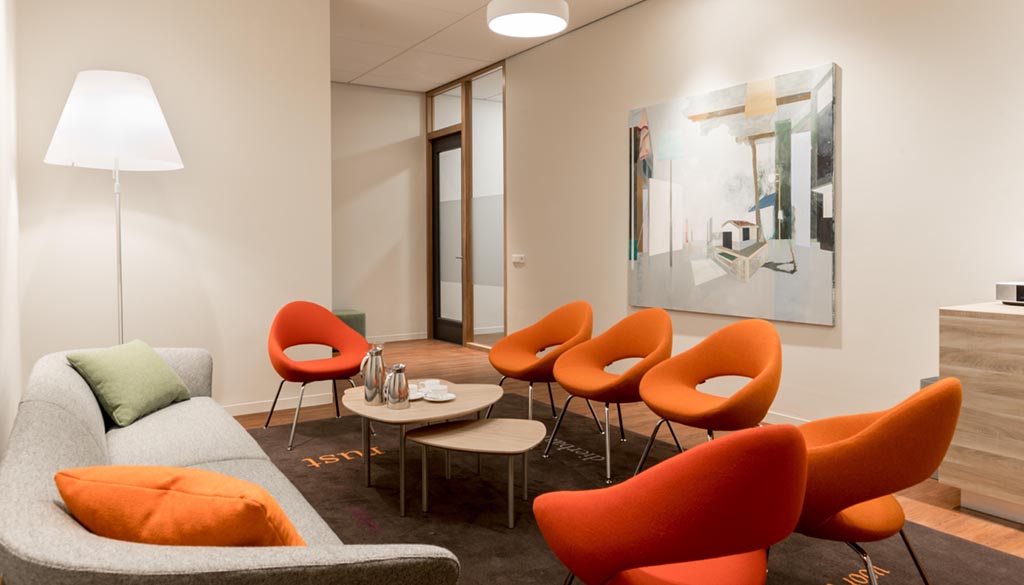
The floor plan is designed in such a way that everyone follows their own route, which only crosses that of others where desired. In addition, the visitor’s state of mind was taken into account at each step of the design process. The relatives of the deceased have a different entrance than the invited visitors. Thus, the family can gather in a small, intimate space before the gathering and meet the invited guests in the auditorium. This area is high, open, light, and spacious. After all, this is where the farewell ceremony, the commemoration and the farewell of the deceased take place.

There are also many services for the adjacent cemetery: one of the reasons why the space opens up to the outside, with large windows that draw the outside in, as it were.

Carbon footprint:

The project includes 34.5 m3 of wood (14.4 m3 Siberian larch, 14.4 m3 spruce, 5.7 m3 Accoya). This means a CO2 sequestration of 34,781 kg. It compensates for the exhaust fumes of a middle-class car over 292,285 km or the annual electricity use of 36 households.

Scroll to Top
Privacy Overview

This website uses cookies so that we can provide you with the best user experience possible. Cookie information is stored in your browser and performs functions such as recognising you when you return to our website and helping our team to understand which sections of the website you find most interesting and useful.