Talent campus Business Plaza
typology
location
client
Talent Campus – Sibeliuspark is an ambitious plan located on both sides of the Dr. Saal van Zwanenbergsingel in Oss. On the one hand, it comprises a Talent Campus where the connection is made between government, entrepreneurs, education, and sports. At the Talent Campus, the participants learn about learning, working, and doing business, and extensive sports facilities can be used. On the other hand, the Sibeliuspark will be given a connecting structure with a new route network of cycle- and foot paths. In addition, new public functions and housing will be linked to the Sibeliuspark.
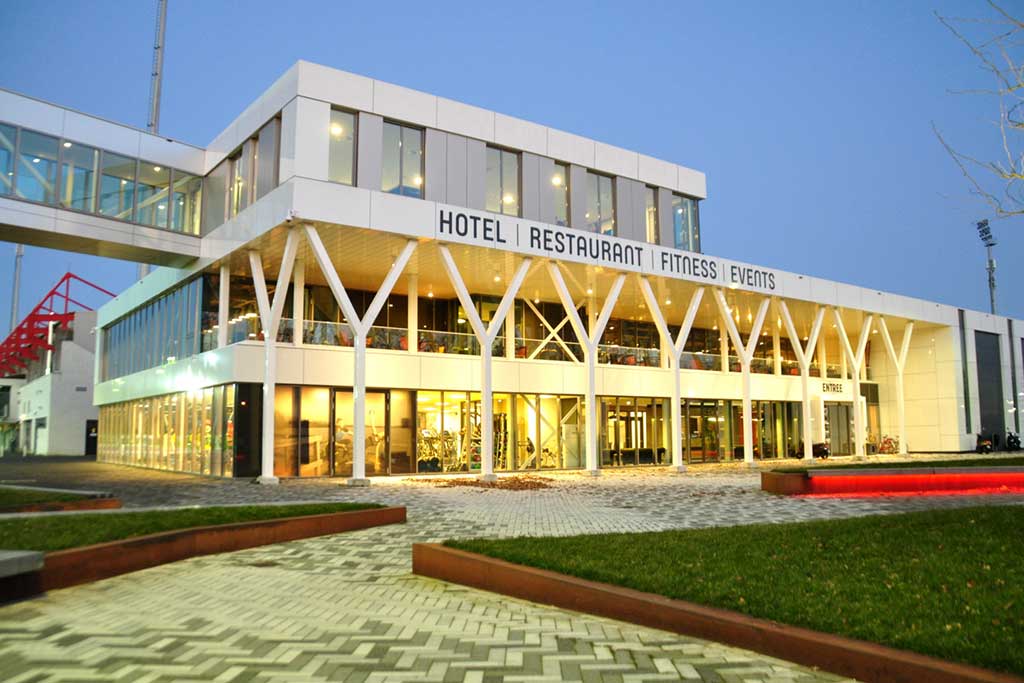
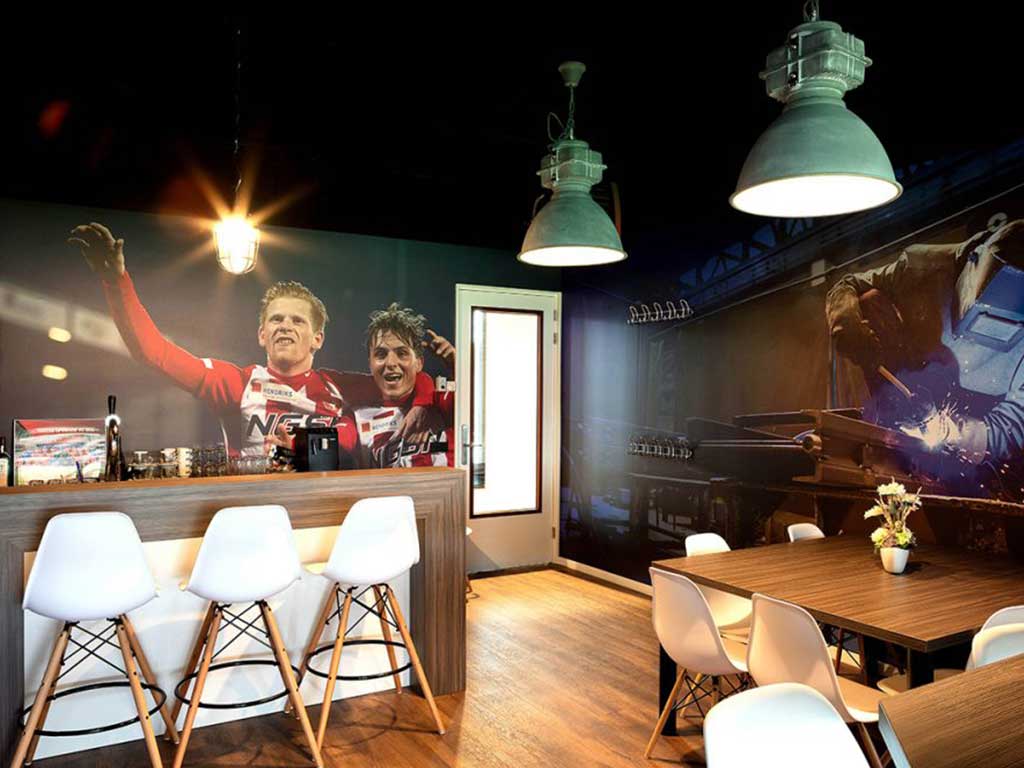
The Business Plaza consists of education space, hotel lobby, sports hall, swimming pool, fitness room with catering facilities, commercial space, business units and a space for the FC Oss business club.
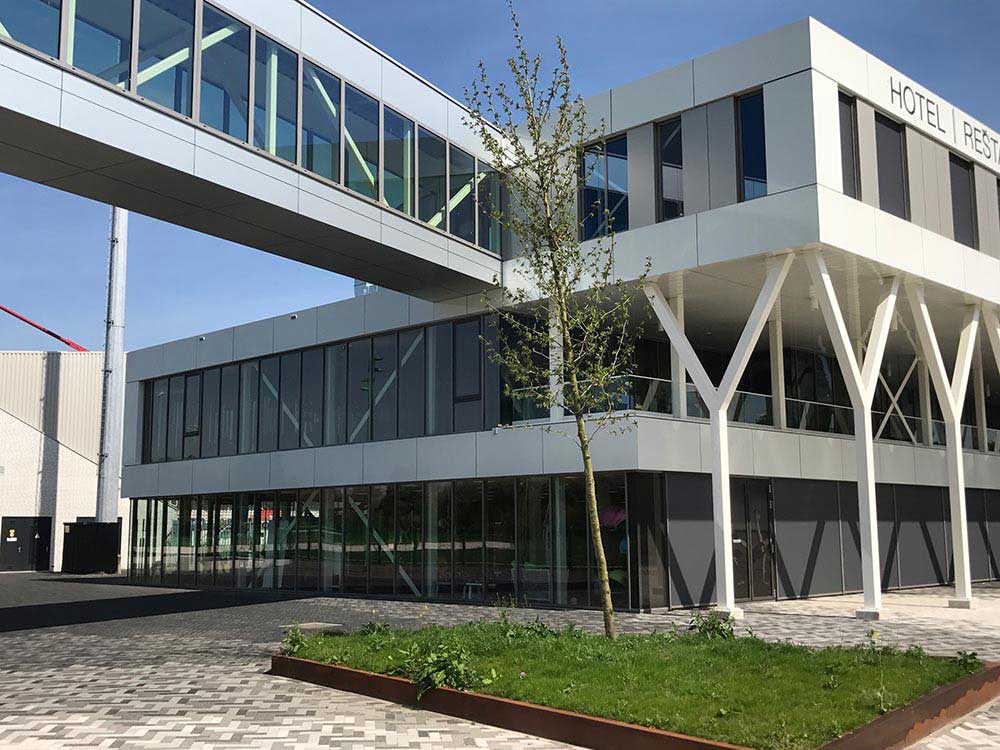
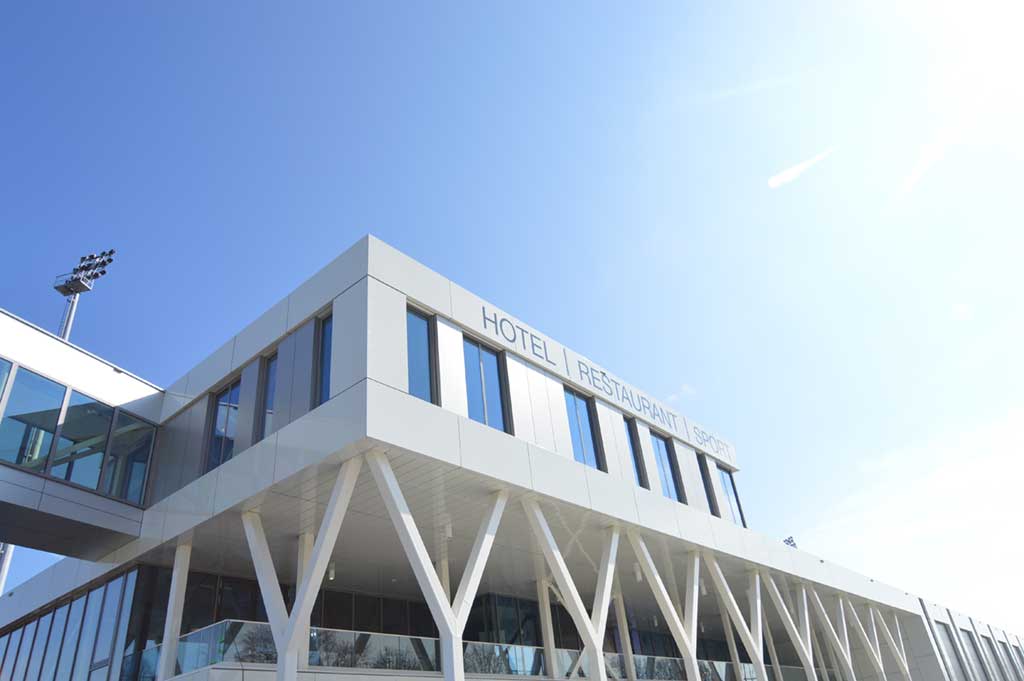
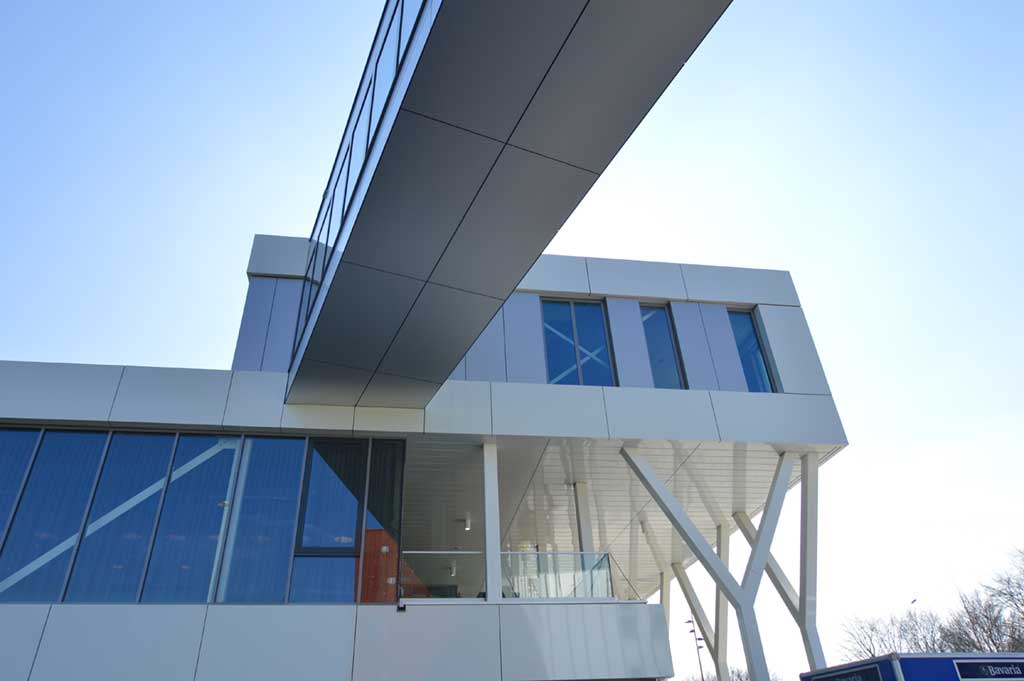
Through architectural design the choice was made to express the dynamics of sports in the facade expression. On both sides of the closed sports hall, there is a great deal of transparency, so that all activities are clearly visible from the outside. The dividing lines of the start of the new building are used horizontally across the transparent ends, with a clear vertical meandering shape forming the transition between the sports hall and the other side of the building. This expression of form is used to give segmentation to the building and to connect the various functions with each other.
The Business Plaza is located on the Talent Campus Oss and is also the main entrance to the FC Oss football stadium. The Talent Campus Oss focuses, as the name suggests, on the development of talent. Businesses and education and government agencies are working together to stimulate this development for both business and sporting talent.
The daily programs executed consist of extensive sport facilities in the form of a three-sided sports hall with grandstand, fitness rooms, physiotherapy rooms, and a swimming pool including washing and changing facilities. In addition, new washing and changing facilities for the football stadium have also been built. This new building also includes a retail function, offices, meeting facility and a restaurant with grand café and foyer. These catering facilities offer a direct view of the sports hall, the swimming pool and the football field and are situated near the entrance of the building. The strength of the design lies in the positioning of the windows/functions, which makes it multifunctional. For example, the sports hall is in the heart of the building and as such can also be used multifunctionally for sports on the one hand and large events, trade fairs, etc. on the other.